Share this with your friends


(602) 769-4725
Real Estate Company
1522 E Northern Avenue, Phoenix, AZ 85020
- $1,157,500
- 4
- BD
- 3
- BA
- 3,901
- SqFt




- Sold Price
- $1,157,500
- List Price
- $1,150,000
- Status
- CLOSED
- Days on Market
- 9
- Closing Date
- Mar 05, 2026
- MLS#
- 6977276
- Subtype
- Residential
- Style
- Territorial/Santa Fe, Spanish
- Year Built
- 1973
- Bedrooms
- 4
- Bathrooms
- 3
- Full Baths
- 3
- Living Area
- 3,901
- Lot Size
- 15,033
- Acres
- 0.35
- Subdivision
- Hunter Place
Property Description
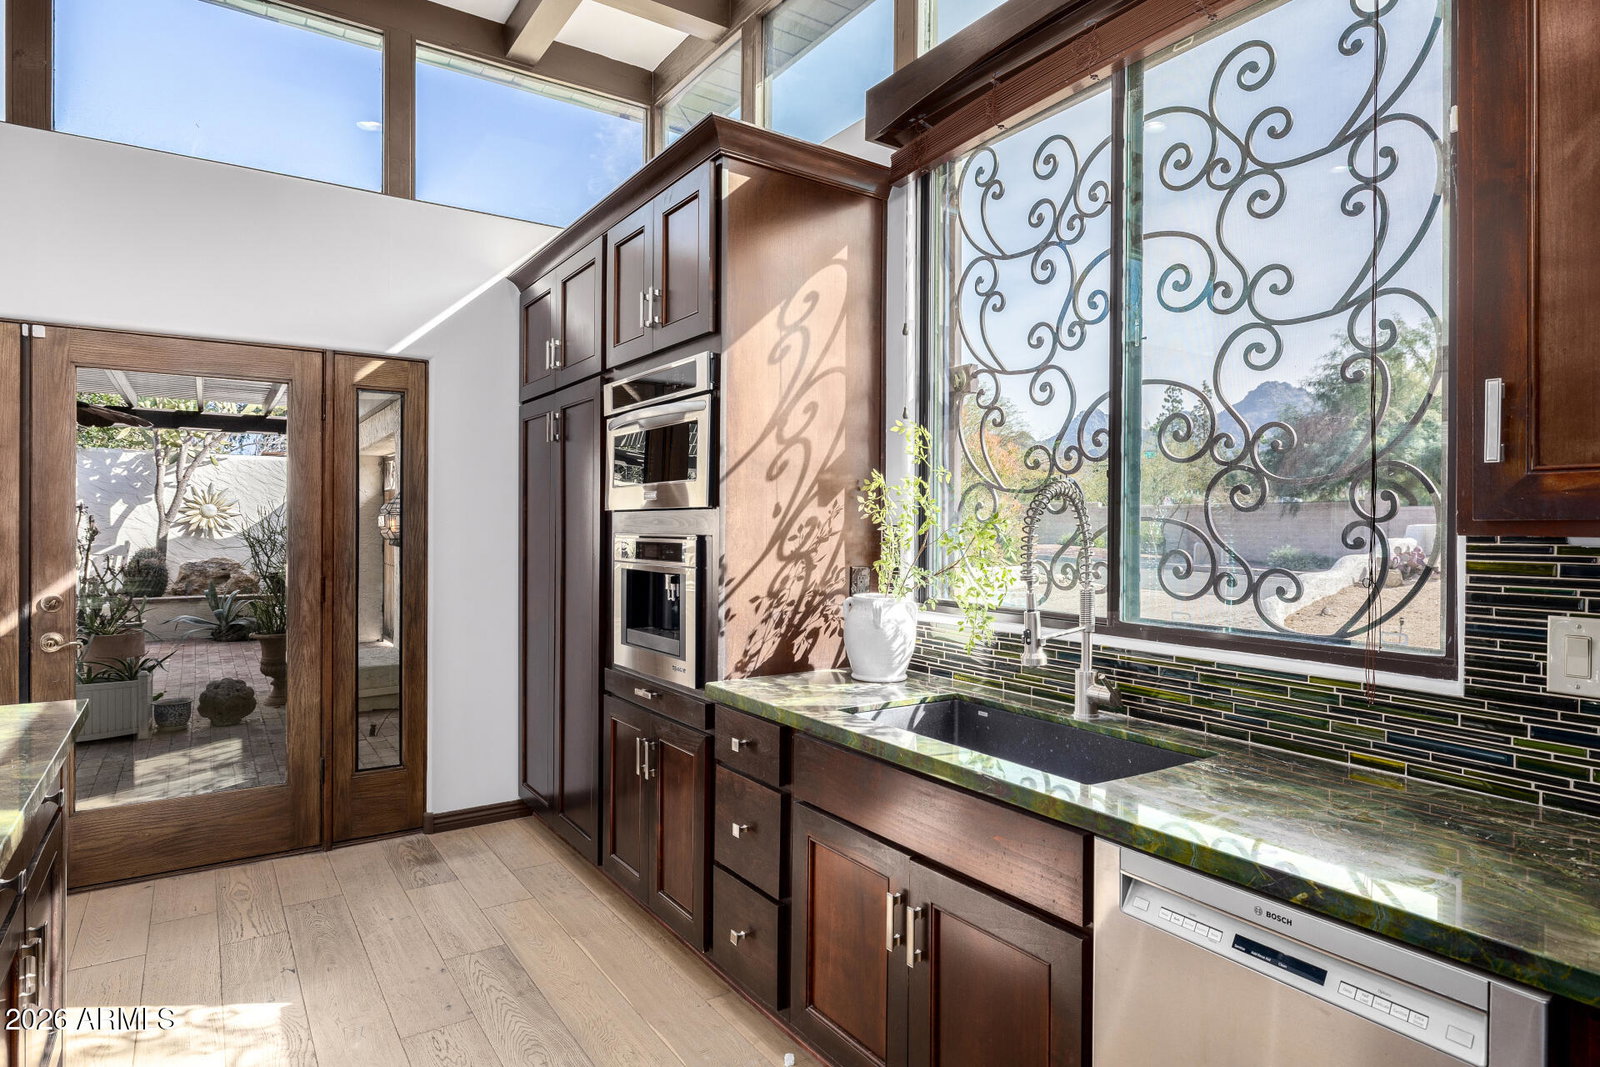
Timeless Spanish Colonial Hacienda style estate with classic architectural details with arched entryways, and an emphasis on seamless indoor outdoor living with natural materials throughout. Offering 4 bedrooms, 3 bathrooms, and sweeping views of Piestewa Peak from every point on the property. The foyer showcases original artwork by renowned artist Pachi Longstreth and opens to a spacious living room with 12 foot ceilings, abundant natural light, and a wood burning fireplace. The entertainer's kitchen features marble countertops, professional gas range, stainless steel appliances, under cabinet lighting, built in espresso machine, and oversized industrial refrigerator. A shaded patio leads to an observation deck overlooking Piestewa Peak. NO HOA. RV Gate The primary suite is a true retreat featuring its own fireplace, custom closet, and private access to the outdoor living spaces. Around the home are many patios, each kept comfortable with a misting system to let you enjoy the space year-round. Off the living room is a mother-in-law suite with its own access off the patio, its own living room, bedroom, and a private bath. The suite can be made fully independent since it is already plumbed to have a kitchenette added. It is set on an expansive lot and surrounded by artful landscaping curated by designers at The Desert Botanical Garden. The backyard leads to the salt water pool, recently redone in 2024, accented by a large cabana and a wonderful outdoor shower. This home blends character with thoughtful updates. Major upgrades include: New pool plumbing, pump/filter and pebble sheen in 2024, new subpanel in 2020, Tesla charger added in 2021, new AC units for the primary bedroom and office installed in 2022, roof resurfaced in 2025, water heaters replaced in 2021 and 2024, all new luxury plank flooring in 2026. The owned solar system keeps power bills manageable year round.
/u.realgeeks.media/dunlap-magee/Logo_1-min.png)
Additional Information
- Interior Features
- Full Bth Master Bdrm, Separate Shwr & Tub, Double Vanity, Eat-in Kitchen, Breakfast Bar, Pantry, Kitchen Island, Granite Counters, Smart Home, Vaulted Ceiling(s), 9+ Flat Ceilings, No Interior Steps
- Exterior Features
- Balcony, Private Yard, Misting System, Other
- Taxes
- $3,974
- Property Description
- Territorial/Santa Fe, Spanish
- Flooring
- Tile, Wood, Concrete
- Appliances
- Dishwasher, Disposal, Refrigerator, Gas Cooktop, Microwave, Gas Oven, Gas Range
- Heating
- Electric, Natural Gas, Heat Pump
- Air Conditioning
- Ceiling Fan(s), Central Air, Programmable Thmstat, ENERGY STAR Qualified Equipment, Gas
- Exterior Construction
- Block, Wood Frame, Steel Frame, Painted, Stucco
- Stories
- 1
- Pool
- Yes
- Parking Features
- Extended Length Garage, Garage Door Opener, Circular Driveway
- Garage Spaces
- 2
- Elementary School
- Madison #1 Elementary School
- High School
- Sunnyslope High School
- View
- Mountain(s)
How much is your home worth?
...get instant property value now!
Mortgage Calculator
Listing courtesy of Listing Agent: Lauren Rosin (480-744-4604) from Listing Office: eXp Realty.
Selling Office: Compass.All information should be verified by the recipient and none is guaranteed as accurate by ARMLS. Copyright 2026 Arizona Regional Multiple Listing Service, Inc. All rights reserved.