Share this with your friends


(602) 769-4725
Real Estate Company
4704 N 40th Place, Phoenix, AZ 85018
- $4,300,000
- 5
- BD
- 6
- BA
- 5,007
- SqFt



























- Sold Price
- $4,300,000
- List Price
- $4,499,000
- Status
- CLOSED
- Days on Market
- 58
- Closing Date
- Apr 06, 2026
- MLS#
- 6977447
- Subtype
- Residential
- Style
- Ranch, Contemporary
- New Construction
- Yes
- Year Built
- 2025
- Bedrooms
- 5
- Bathrooms
- 6
- Full Baths
- 5
- Half Baths
- 1
- Living Area
- 5,007
- Lot Size
- 16,189
- Acres
- 0.37
- Subdivision
- Hacienda Granada 2
Property Description
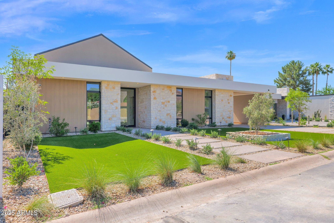
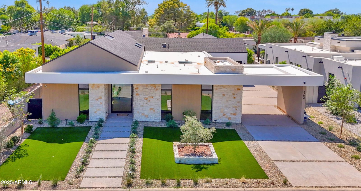
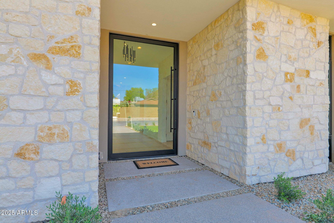
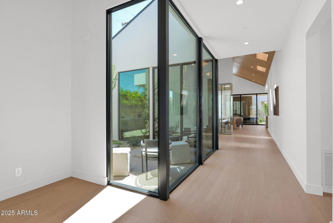
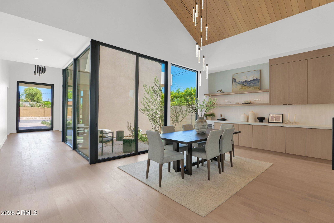
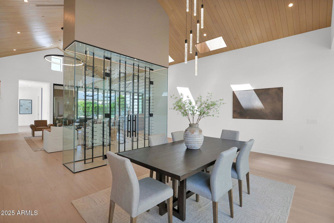
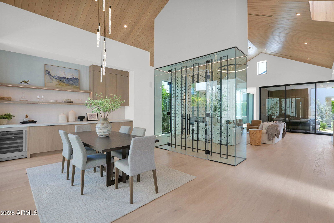
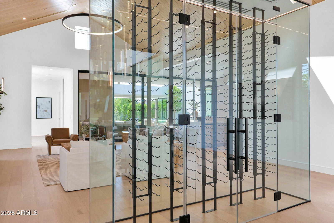
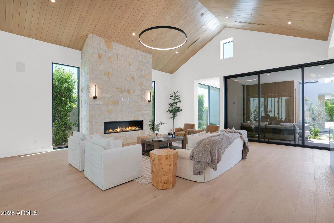
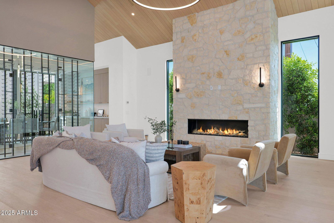
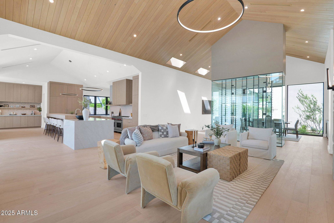
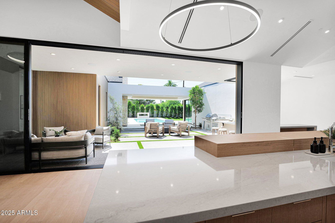
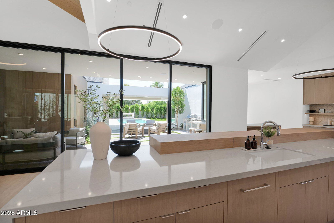
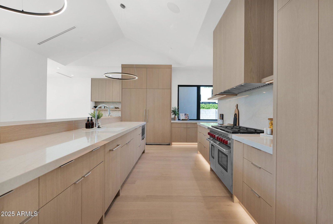
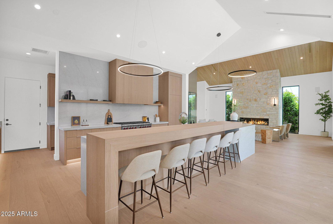
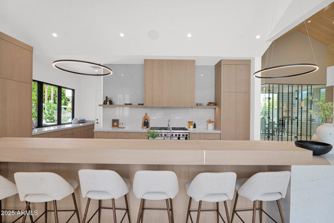
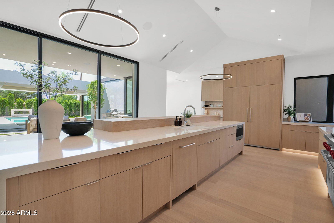
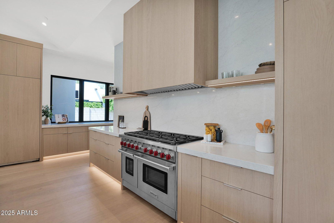
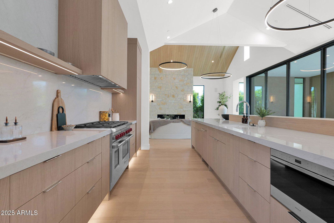
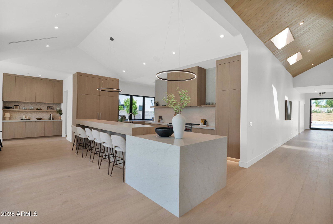
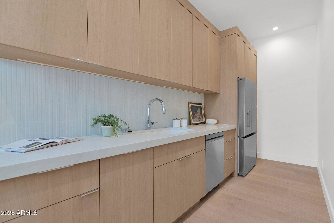
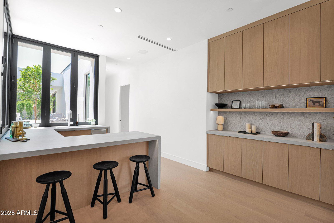
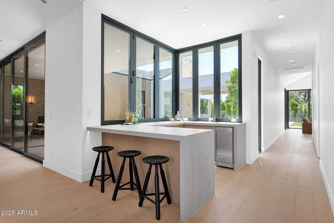
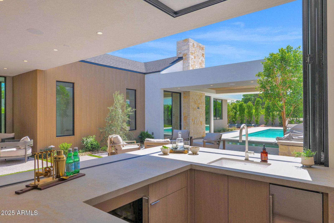

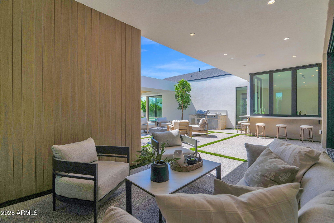
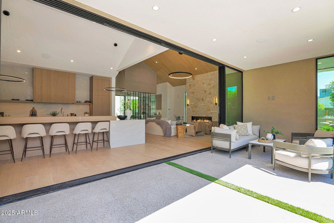
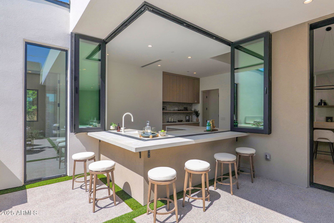
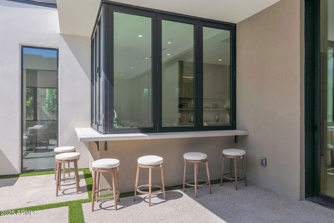
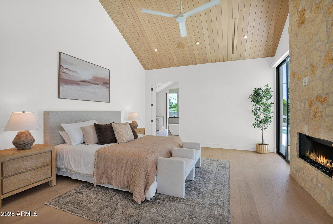
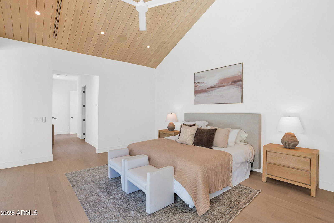
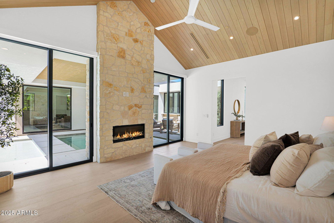
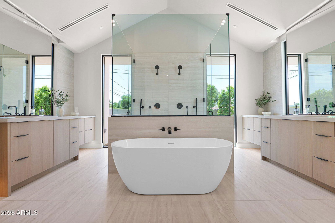
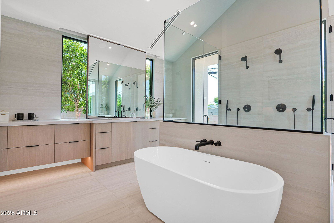
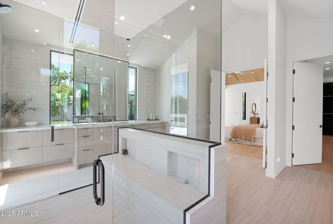
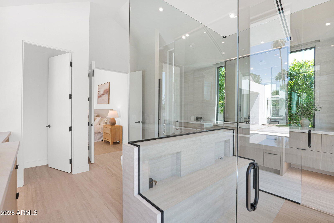
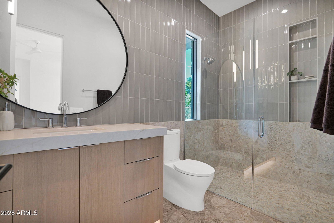
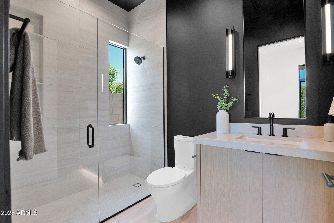
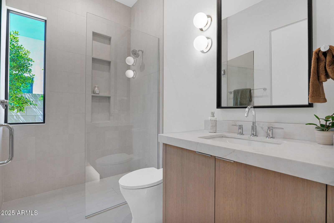
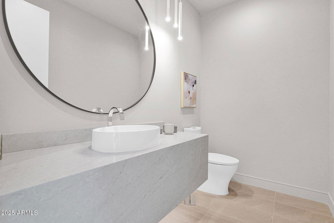
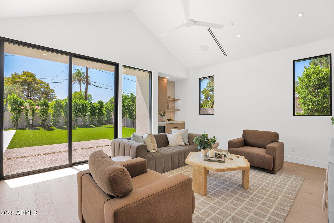
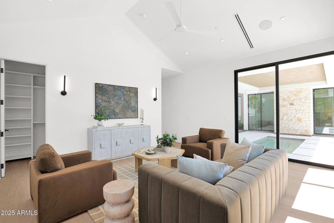
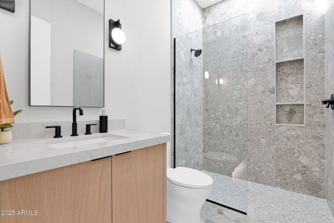
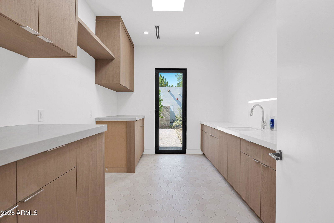
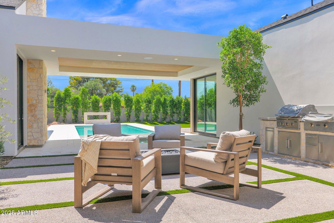
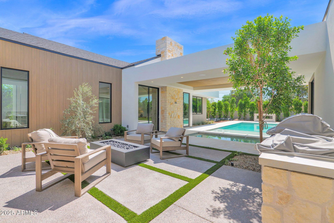
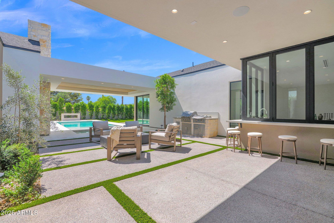

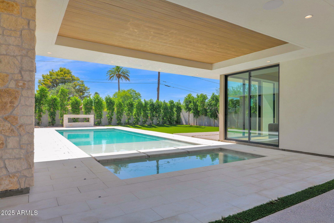
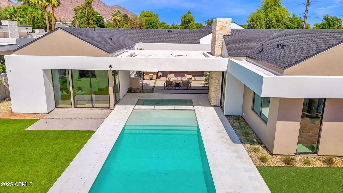
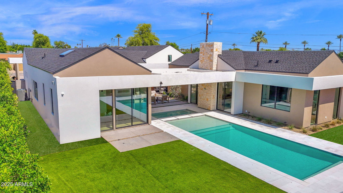
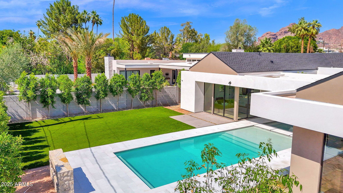
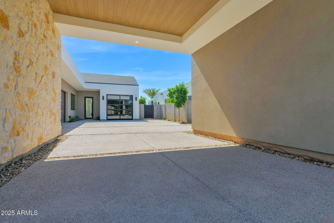
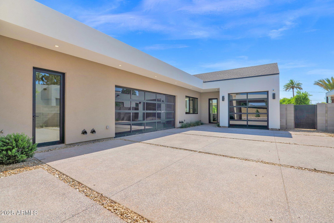
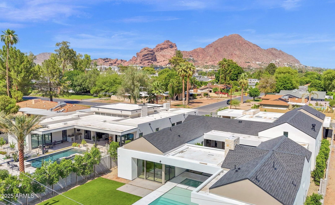
Located in the desirable Arcadia area of Phoenix, this NEW BUILD will offer unparalleled luxury & comfort across its expansive layout. Upon entering, you are led seamlessly into the grand living spaces filled with natural light from floor to ceiling glass windows, sliding glass walls & vaulted T&G ceilings with skylights. The gourmet kitchen is a chef's delight. Featuring Wolf/Subzero appliances, custom cabinetry, a large back kitchen and a 15' island overlooking the backyard oasis. The bar area features stackable windows for indoor/outdoor entertainment. A custom floor to ceiling temp controlled wine display showcases your collection, while defining the dining area and the living room with a stacked stone fireplace. The primary suite is a true retreat, featuring a vaulted wood T+G ceiling, stacked stone fireplace, and direct access to the pool and spa. The en-suite is complete with a soaking tub, dual vanities, & a large walk-in shower for two. Each additional bedroom includes its own ensuite. The outdoor area is an oasis unto itself, with a sparkling pool & soothing spa where you can relax & unwind. The expansive patio & landscaped grounds provide ample space for outdoor dining, lounging, & enjoying the Arizona indoor outdoor lifestyle year round. Additional features of this exceptional home include: High ceilings & an abundant of natural light throughout. A spacious flex room that can be used for a 5th ensuite, office, or pool entertainment room. State of the art technology & smart home capabilities. Three car garage with ample storage space. Located in the Arcadia area, this home is in Hopi Elementary boundaries and a 3 minute drive to Phoenix Country Day School. Offers walkability to some of the areas upscale dining & entertainment, while also being in between Biltmore Fashion Park and Old Town Scottsdale. Enjoy the nearby hiking trails of Camelback Mountain or some of the finest golf courses. The Arcadia lifestyle awaits!
/u.realgeeks.media/dunlap-magee/Logo_1-min.png)
Additional Information
- Interior Features
- Full Bth Master Bdrm, Separate Shwr & Tub, Double Vanity, 2 Master Baths, Kitchen Island, Walk-in Pantry, High Speed Internet, Smart Home, Master Downstairs, Vaulted Ceiling(s), No Interior Steps
- Exterior Features
- Built-in Barbecue
- Taxes
- $5,442
- Property Description
- Ranch, Contemporary
- Flooring
- Tile, Wood
- Appliances
- Dishwasher, Refrigerator, Microwave, Gas Oven, Gas Range
- Heating
- Electric
- Air Conditioning
- Ceiling Fan(s), Central Air, Programmable Thmstat
- Exterior Construction
- Wood Frame, Spray Foam Insulation, Stucco, Stone
- Stories
- 1
- Pool
- Yes
- Garage Spaces
- 3
- Elementary School
- Hopi Elementary School
- Middle School
- Ingleside Middle School
- High School
- Arcadia High School
How much is your home worth?
...get instant property value now!
Mortgage Calculator
Listing courtesy of Listing Agent: David D Segal (602-740-0669) from Listing Office: Realty USA Southwest.
Selling Office: Compass.All information should be verified by the recipient and none is guaranteed as accurate by ARMLS. Copyright 2026 Arizona Regional Multiple Listing Service, Inc. All rights reserved.