1551 W Vernon Avenue, Phoenix, AZ 85007
- $695,000
- 3
- BD
- 2
- BA
- 1,569
- SqFt
- Sold Price
- $695,000
- List Price
- $724,900
- Status
- CLOSED
- Days on Market
- 44
- Closing Date
- Apr 15, 2026
- MLS#
- 6978718
- Subtype
- Residential
- Style
- Ranch
- Year Built
- 1938
- Bedrooms
- 3
- Bathrooms
- 2
- Full Baths
- 2
- Living Area
- 1,569
- Lot Size
- 7,754
- Acres
- 0.18
- Subdivision
- Del Norte Place
Property Description
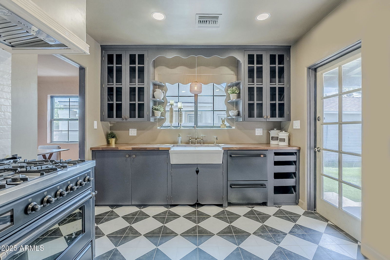

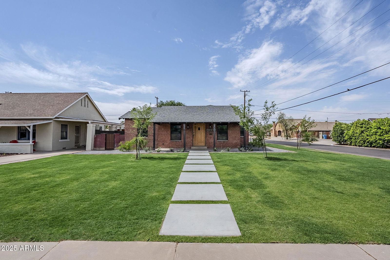
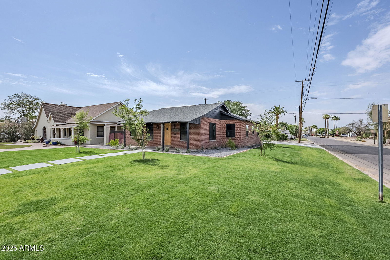
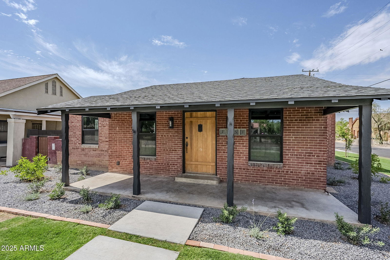
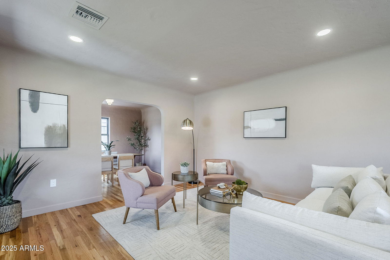
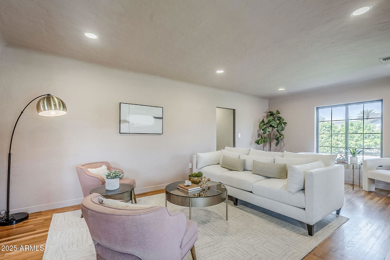
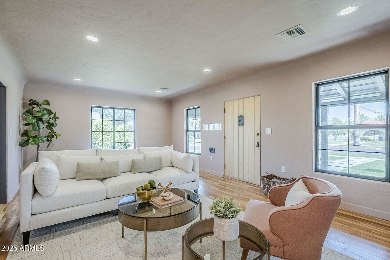
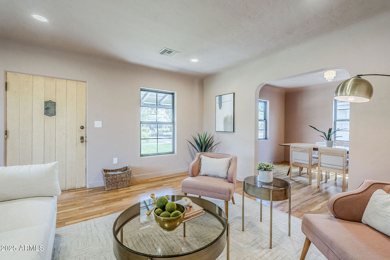
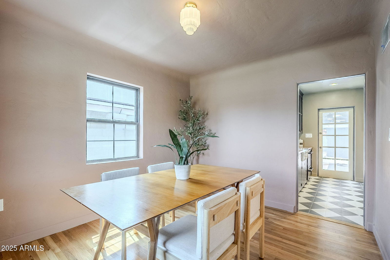
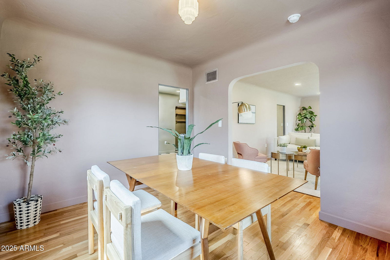
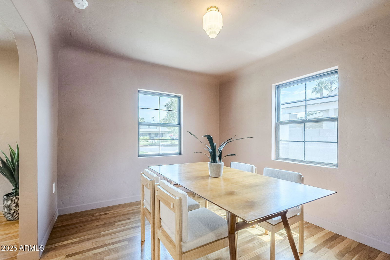
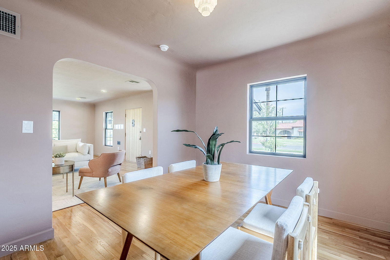
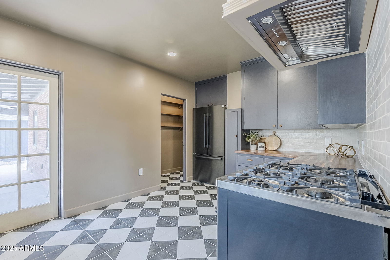
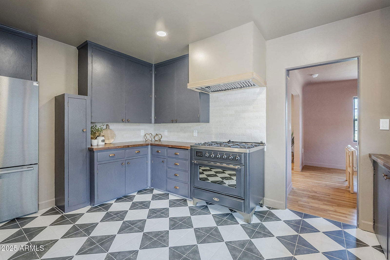
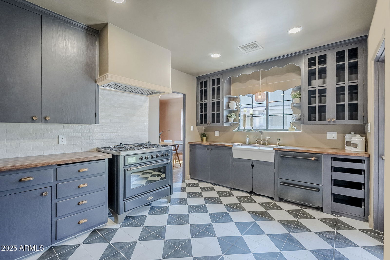
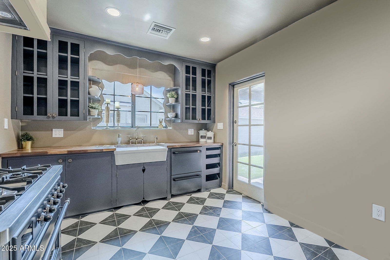

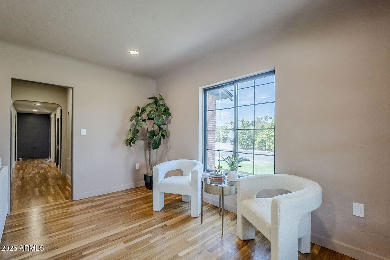
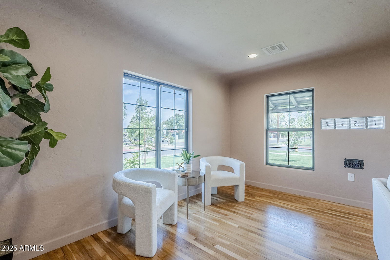
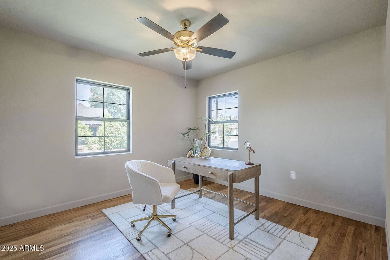
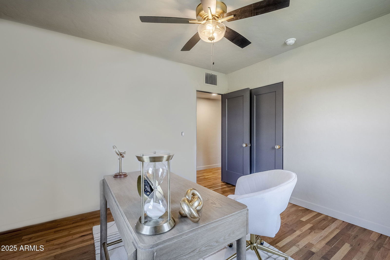

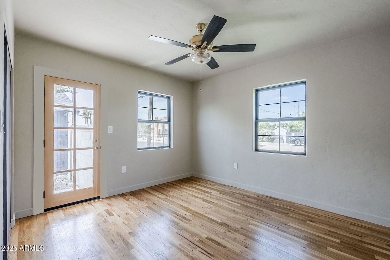
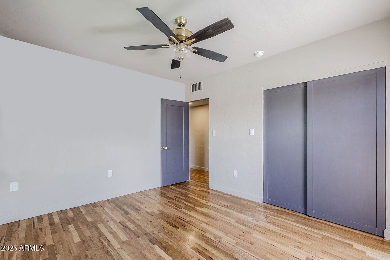
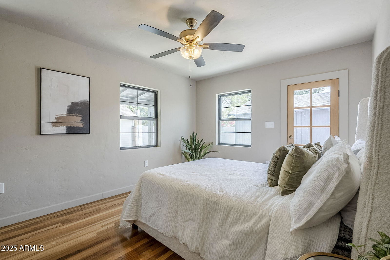
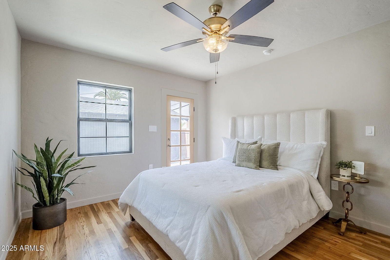
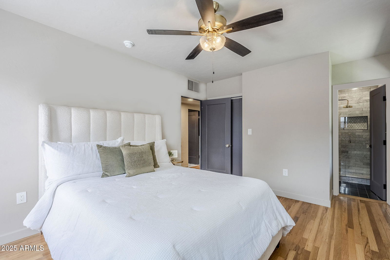
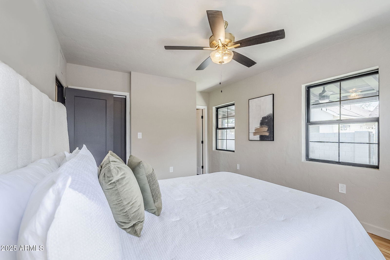
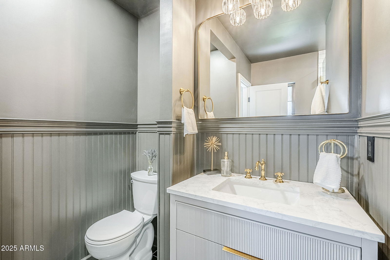
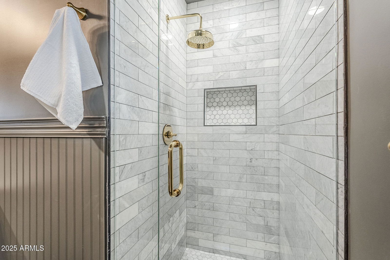
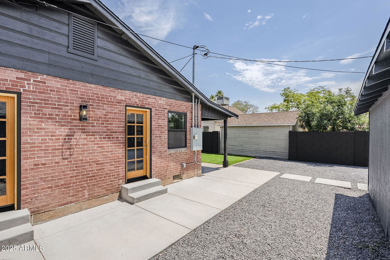
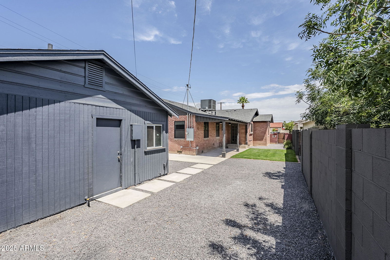
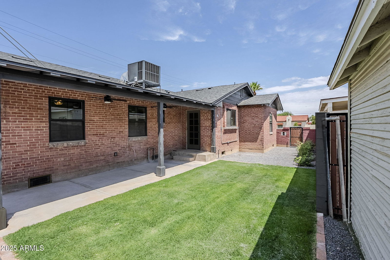
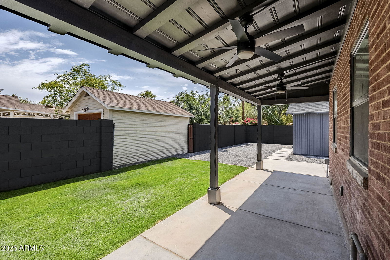
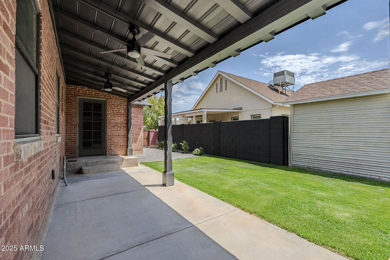
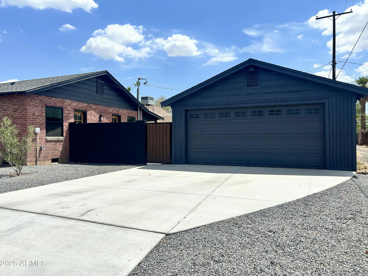
Absolutely stunning 1938 historic red brick home brought back to life! A true 3 bed 2 bath home with a great layout. This property was extensively remodeled and upgraded while keeping all of the historic charm and character. Charming front porch with historic boot scraper and the original restored front door. Inside is oozing with historic charm including cove ceilings and the fully restored original wood floors. Large kitchen with the original handmade oak cabinets and new walnut butcher block countertops. Complete with a high end Italian dual fuel range and large walk in pantry with a beverage/wine fridge. Inside laundry! Great sized bedrooms for a historic house with walk in closets! The main bathroom is complete with a restored clawfoot tub/shower combo and double vanity. The master bedroom has its own en suite bathroom with a beautiful marble shower. Built in 1938 with red tapestry brick this home is very unique. Completely updated A/C, windows, plumbing, sewer, roof, and electric. Large 2 car garage with electric already there. Water line currently ran to the garage and stub out for plumbing just a few feet away if new owner wants to convert to livable space. Located in the beautiful Del Norte neighborhood. Just across the street from Encanto park with community pool, lakes, playgrounds, amusement park, tennis courts, pickleball courts, basketball courts and more.
/u.realgeeks.media/dunlap-magee/Logo_1-min.png)
Additional Information
- Interior Features
- 3/4 Bath Master Bdrm, Pantry, Walk-in Pantry, No Interior Steps
- Taxes
- $2,011
- Property Description
- Ranch
- Flooring
- Tile, Wood
- Heating
- Natural Gas
- Air Conditioning
- Central Air, Programmable Thmstat
- Exterior Construction
- Brick
- Stories
- 1
- Garage Spaces
- 2
- Elementary School
- Maie Bartlett Heard School
- Middle School
- Maie Bartlett Heard School
- High School
- Central High School
Mortgage Calculator
Listing courtesy of Listing Agent: Casey Cuppy () from Listing Office: Keller Williams Realty Phoenix.
Selling Office: Berkshire Hathaway HomeServices Arizona Properties.All information should be verified by the recipient and none is guaranteed as accurate by ARMLS. Copyright 2026 Arizona Regional Multiple Listing Service, Inc. All rights reserved.