13144 W Roy Rogers Road, Peoria, AZ 85383
- $620,000
- 4
- BD
- 3
- BA
- 2,289
- SqFt




- Sold Price
- $620,000
- List Price
- $629,000
- Status
- CLOSED
- Days on Market
- 72
- Closing Date
- May 27, 2026
- MLS#
- 6980105
- Subtype
- Residential
- Year Built
- 2021
- Bedrooms
- 4
- Bathrooms
- 3
- Full Baths
- 3
- Living Area
- 2,289
- Lot Size
- 7,933
- Acres
- 0.18
- Subdivision
- Sonoran Place Phase 2
Property Description
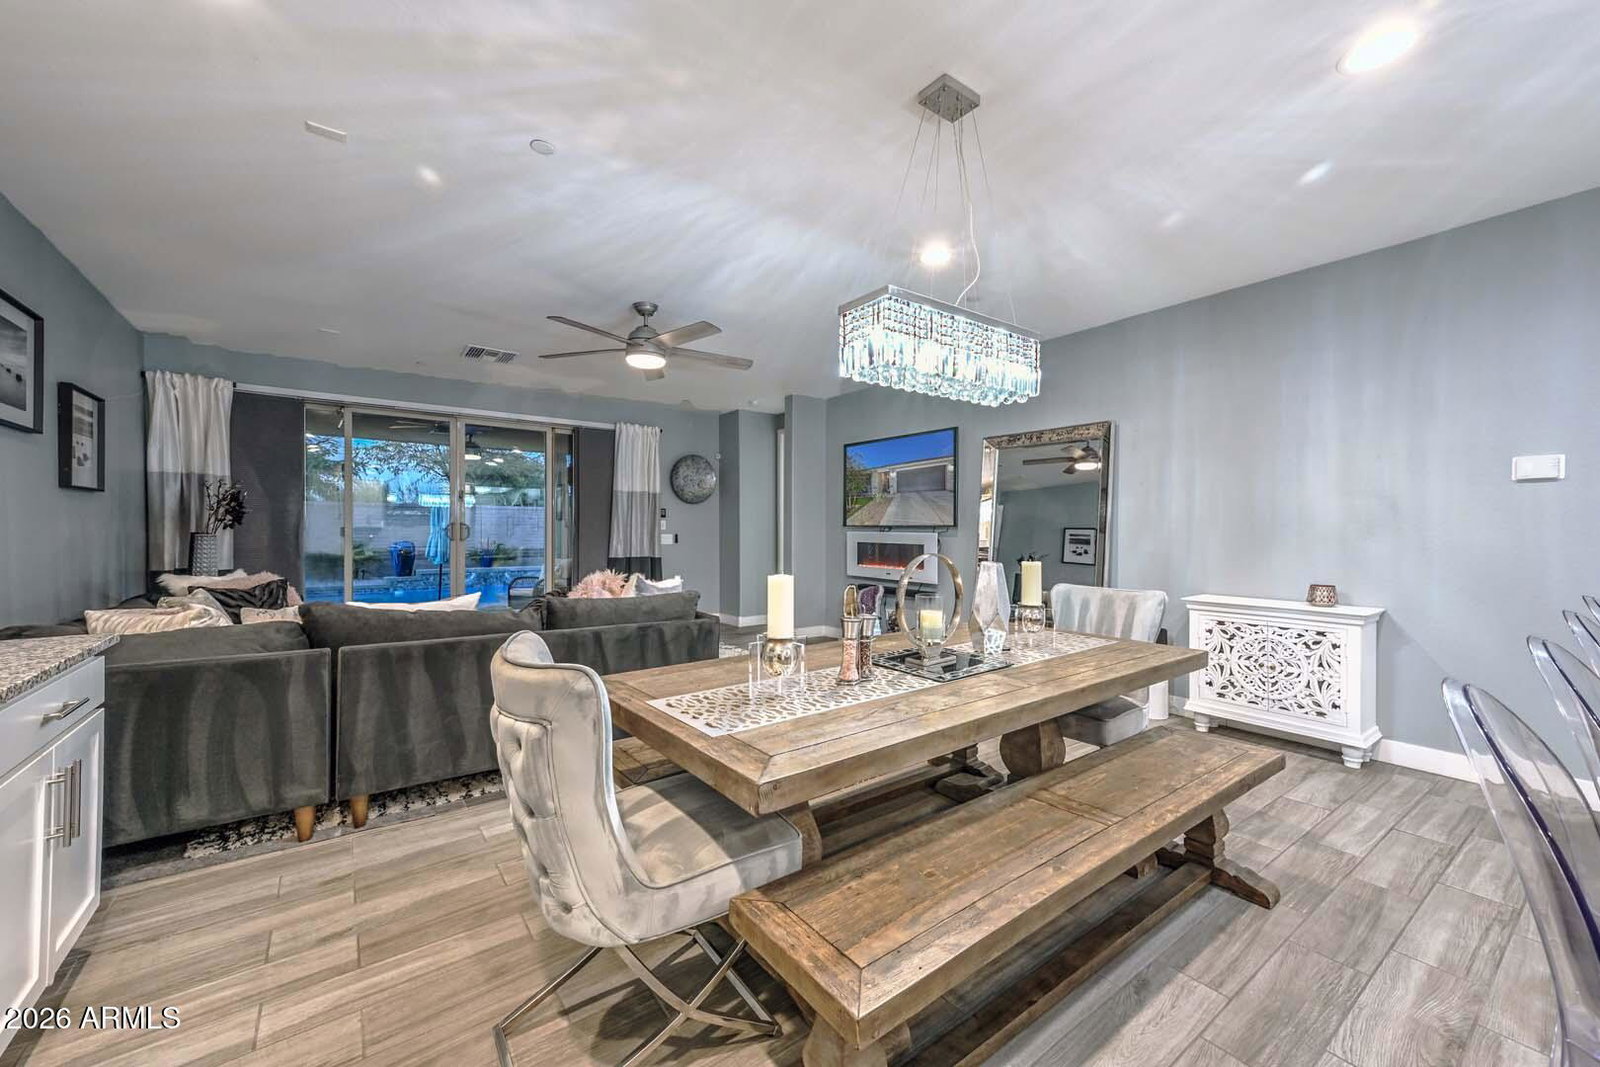
Exceptional curb appeal welcomes you with a striking stone façade, low-maintenance synthetic grass, and RV gate. The resort-style backyard features a private pool and spa, extended paver pool deck, synthetic turf area, and a shaded ramada—perfect for entertaining or relaxing. Inside, the gourmet kitchen shines with white shaker cabinetry, granite countertops, and a white subway tile backsplash extending to the ceiling, plus stainless appliances including wall oven, gas cooktop, and hood. A private guest suite offers a living area, bedroom, and en suite bath, ideal for multi-generational living or visitors. Custom lighting throughout the home and custom designer bathrooms as well! If you're looking for a newer home with private pool and guest quarters, this is the one! opening seamlessly to the dining and great room. Expansive four-panel sliding doors lead to a resort-style backyard with a gas-heated pool and spa, tranquil water features, covered patio, gazebo, and an additional turf side yard ideal for pets or extended outdoor living. The primary suite serves as a peaceful retreat with dual vanities and a striking dual-head shower finished in Turkish marble. Additional upgrades include whole-home water filtration, energy-efficient sun screens, pergola, surround-sound pre-wiring, fire sprinklers, and an RV gate with added parking. A rare opportunity to enjoy a refined, turnkey home without the wait of new construction.
/u.realgeeks.media/dunlap-magee/Logo_1-min.png)
Additional Information
- Interior Features
- Full Bth Master Bdrm, Double Vanity, Eat-in Kitchen, Breakfast Bar, Pantry, Kitchen Island, Walk-in Pantry, Granite Counters, High Speed Internet, 9+ Flat Ceilings, No Interior Steps
- Taxes
- $2,051
- HOA Fee
- $99
- HOA Freqency
- Monthly
- Flooring
- Carpet, Tile
- Heating
- Natural Gas
- Air Conditioning
- Ceiling Fan(s), Central Air
- Exterior Construction
- Wood Frame, Painted, Stucco, Stone
- Stories
- 1
- Pool
- Yes
- Garage Spaces
- 2
- Elementary School
- Lake Pleasant Elementary
- Middle School
- Lake Pleasant Elementary
- High School
- Liberty High School
- View
- Mountain(s)
Mortgage Calculator
Listing courtesy of Listing Agent: Benjamin J. Katz () from Listing Office: Lake Pleasant Real Estate.
Selling Office: Lake Pleasant Real Estate.All information should be verified by the recipient and none is guaranteed as accurate by ARMLS. Copyright 2026 Arizona Regional Multiple Listing Service, Inc. All rights reserved.