Share this with your friends


(602) 769-4725
Real Estate Company
36932 N Crucillo Drive, Queen Creek, AZ 85140
- $1,510,000
- 4
- BD
- 3
- BA
- 3,624
- SqFt




- Sold Price
- $1,510,000
- List Price
- $1,500,000
- Status
- CLOSED
- Days on Market
- 81
- Closing Date
- May 13, 2026
- MLS#
- 6981962
- Subtype
- Residential
- Style
- Spanish
- Year Built
- 2011
- Bedrooms
- 4
- Bathrooms
- 3
- Full Baths
- 2
- Half Baths
- 1
- Living Area
- 3,624
- Lot Size
- 6,952
- Acres
- 0.16
- Subdivision
- Encanterra Country Club
- Neighborhood
- Encanterra
Property Description
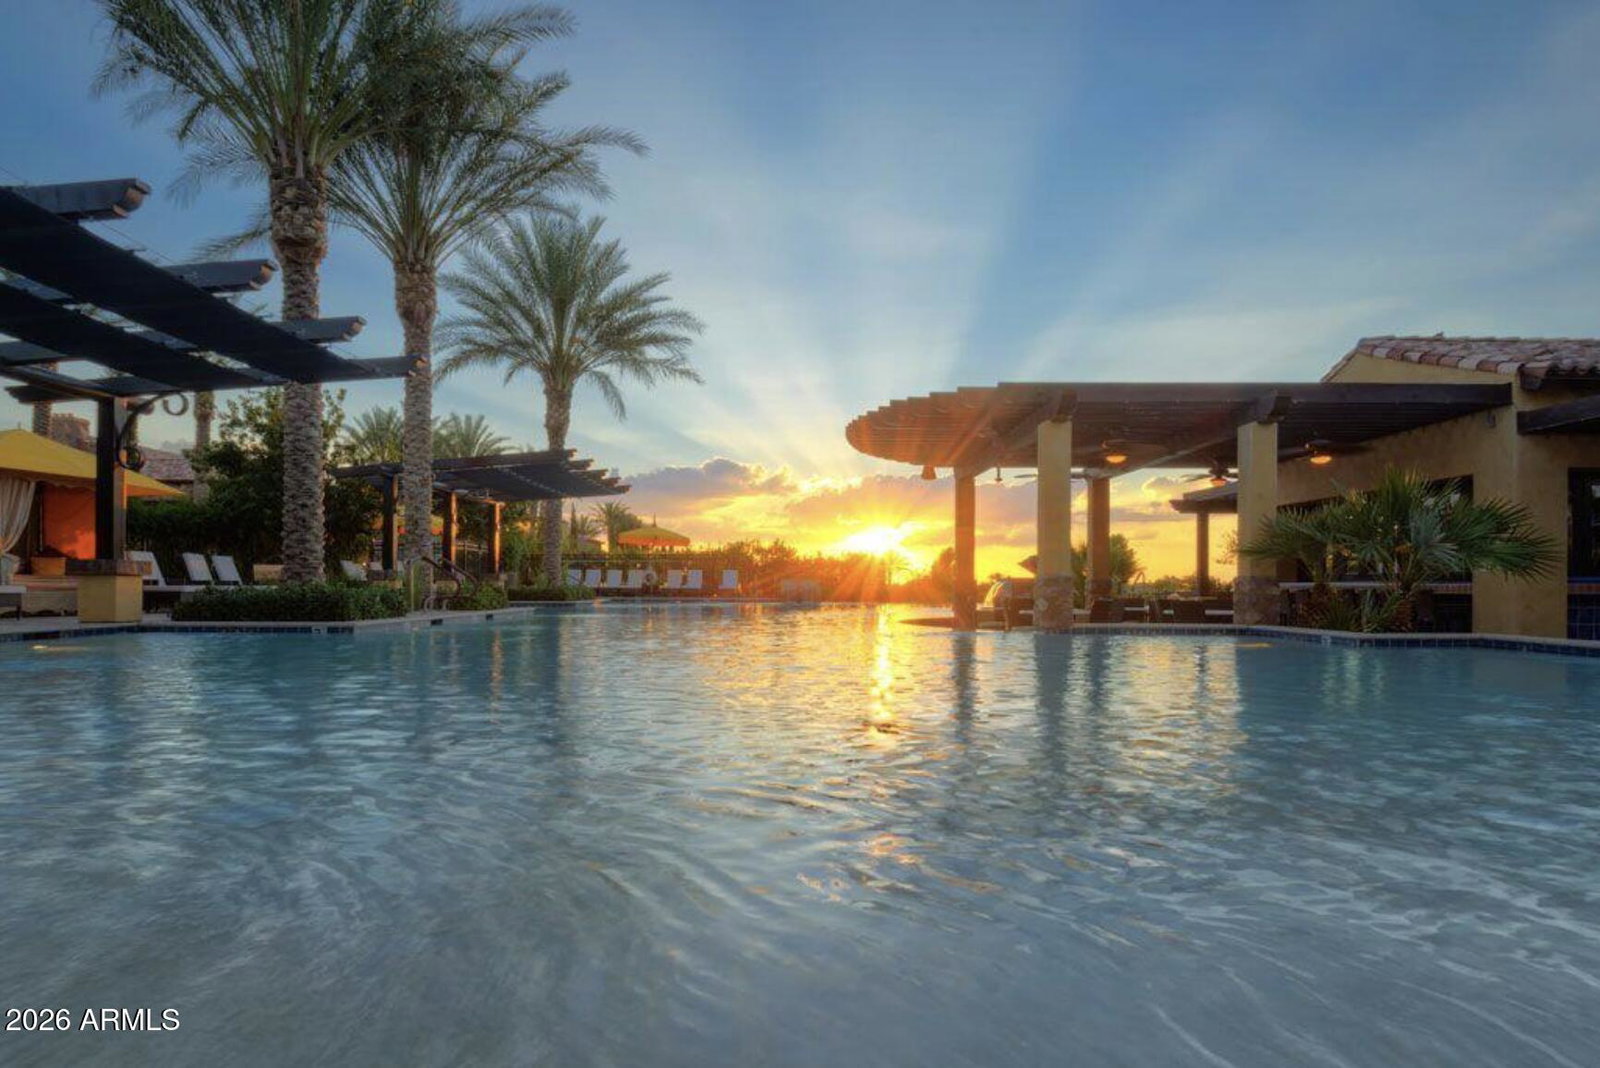
Situated along one of the most breathtaking golf course views in Encanterra Country Club, this extraordinary residence is a masterclass in refined living and thoughtful design. Showcasing extensive custom upgrades and meticulous attention to detail, the home seamlessly blends sophistication with comfort at every turn. A dramatic rolling wall of glass opens to a resort-style backyard, where a serene private pool and inviting seating areas to unwind while BBQing or taking in unforgettable sunsets over the San Tan Mountains. Inside, the well-appointed floor plan is designed for both everyday living and hosting, featuring a luxurious primary suite on the main level, an additional downstairs bedroom, and a private casita suite ideal for guests or multigenerational living. The upper level offers two additional bedrooms and a generous loft, providing flexible space for work, play, or relaxation. Rich Premium Vinyl Plank flooring flows throughout the home, enhancing the first floor gourmet kitchen, outfitted with a top of the line Sub-Zero fridge, 42" Wolf Double Oven Gas Range for hosting and elegant Cambria Quartz Counter Tops, perfect for both casual meals and elevated entertaining. Completing this exceptional offering are premium conveniences including an BRAND NEW UPGRADED OWNED solar system for superior energy efficiency, reverse osmosis water system and water softener ensuring comfort, sustainability, and peace of mind. Every detail has been carefully considered in this truly remarkable Encanterra retreat.

Additional Information
- Interior Features
- Full Bth Master Bdrm, Separate Shwr & Tub, Double Vanity, Eat-in Kitchen, Breakfast Bar, Pantry, Kitchen Island, Walk-in Pantry, Granite Counters, Non-laminate Counter, High Speed Internet, Master Downstairs
- Exterior Features
- Private Street(s)
- Taxes
- $5,673
- HOA Fee
- $435
- HOA Freqency
- Monthly
- Community Features
- Encanterra
- Property Description
- Spanish
- Flooring
- Carpet, Tile, Wood
- Appliances
- Dishwasher, Disposal, Refrigerator, Gas Cooktop, Gas Stub for Range, Microwave, Gas Oven, Gas Range, Washer, Dryer, Water Softener Owned
- Heating
- Natural Gas
- Air Conditioning
- Ceiling Fan(s), Central Air, Programmable Thmstat
- Exterior Construction
- Wood Frame, Spray Foam Insulation, Blown Cellulose, Panelized Constrctn, Low VOC Insulation, Painted, Stucco, Low VOC Paint, Synthetic Stucco
- Stories
- 2
- Pool
- Yes
- Parking Features
- Garage Door Opener, Direct Access
- Garage Spaces
- 2
- Elementary School
- Ellsworth Elementary School
- Middle School
- J. O. Combs Middle School
- High School
- Combs High School
- View
- Mountain(s)
How much is your home worth?
...get instant property value now!
Mortgage Calculator
Listing courtesy of Listing Agent: Errol Turner () from Listing Office: Real Broker.
Selling Office: Arise Realty.All information should be verified by the recipient and none is guaranteed as accurate by ARMLS. Copyright 2026 Arizona Regional Multiple Listing Service, Inc. All rights reserved.