Share this with your friends


(602) 769-4725
Real Estate Company
10502 E Sheffield Drive, Mesa, AZ 85212
- $700,000
- 3
- BD
- 2
- BA
- 2,475
- SqFt




- Sold Price
- $700,000
- List Price
- $709,900
- Status
- CLOSED
- Days on Market
- 33
- Closing Date
- Apr 15, 2026
- MLS#
- 6982911
- Subtype
- Residential
- Year Built
- 2015
- Bedrooms
- 3
- Bathrooms
- 2
- Full Baths
- 2
- Living Area
- 2,475
- Lot Size
- 9,929
- Acres
- 0.23
- Subdivision
- Eastmark Development Unit 7 North Parcels 7-6 Thru
- Neighborhood
- Eastmark
Property Description
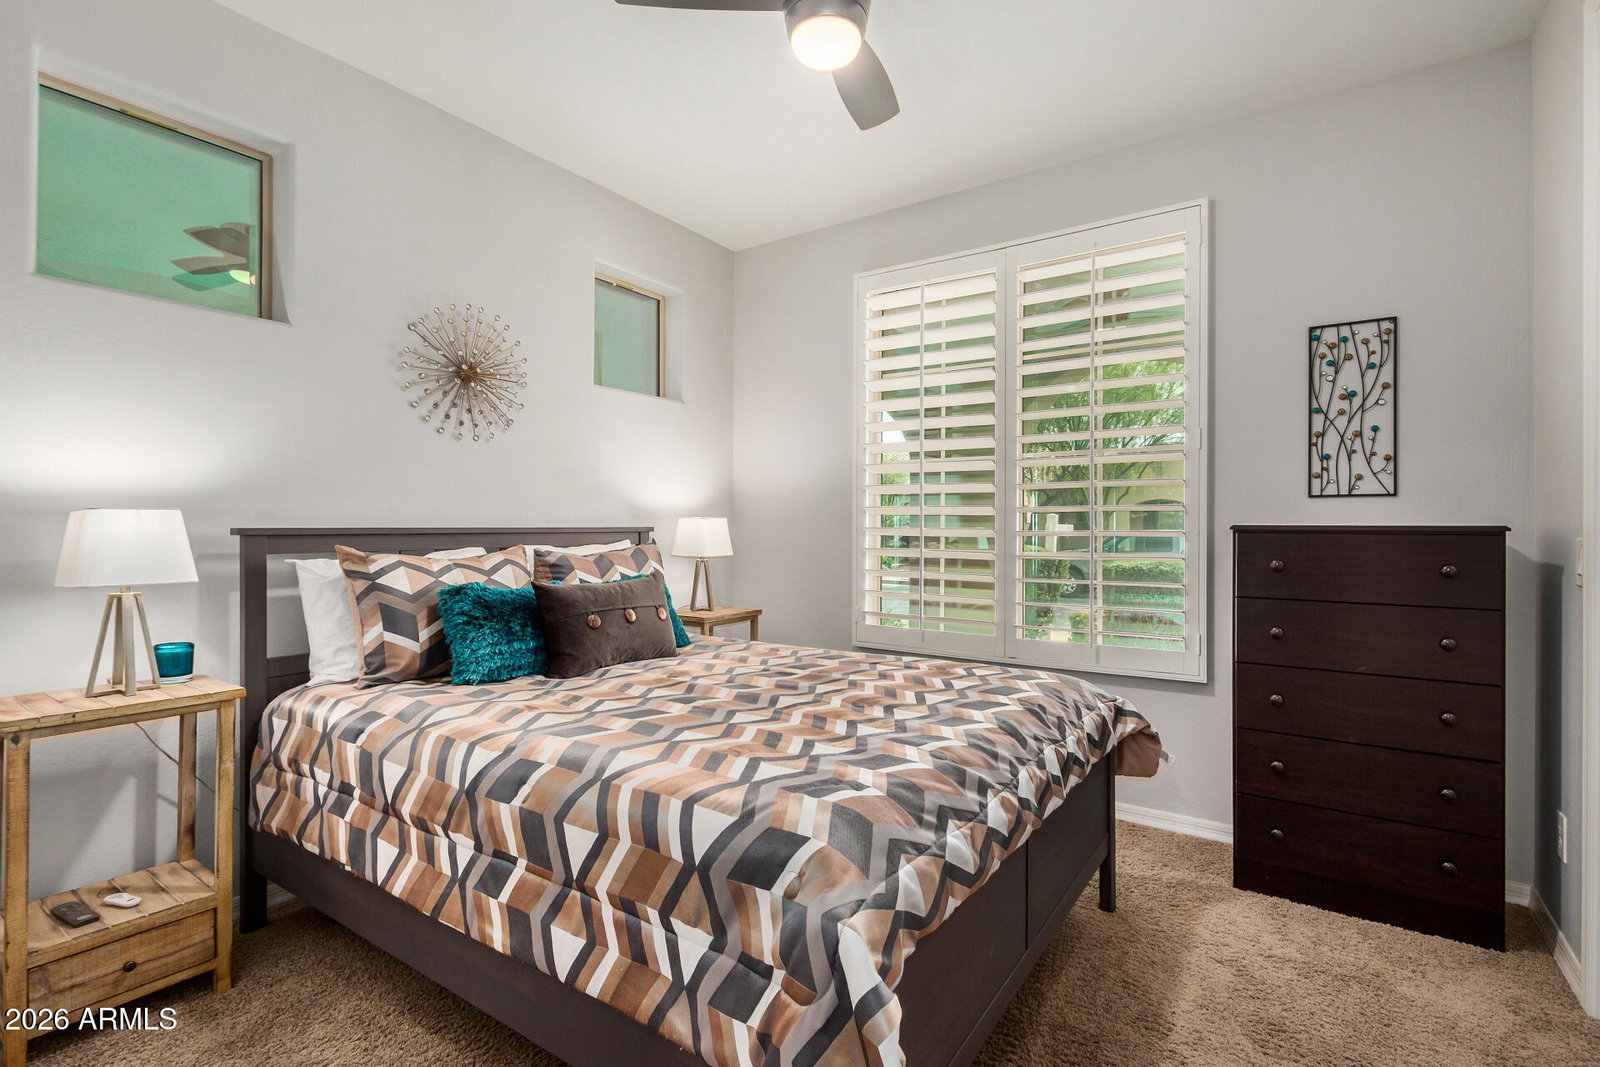
Everything you could ask for in a home! Immaculate, move-in-ready single-level home with a desirable split floor plan, situated on an oversized premium lot in the highly sought-after Eastmark community. This open-concept 3-bedroom plus den or 4th bdrm home features extensive upgrades including plank tile flooring, recessed lighting, upgraded ceiling fans, shutters and a wall of windows providing abundant natural light. The gourmet kitchen offers double gas wall ovens, granite countertops, SS appliances, a large island with pendant lighting & a walk-in pantry. Den/4th bdrm features a custom barn door. Spacious primary suite with ensuite bath. Step outside to a resort-style travertine backyard with a large heated pool, raised sitting deck, mountain views, and stunning sunrises and sunsets! Some furniture, furnishings and decor available by separate bill of sale. If you have interest in this home, please make arrangements to go back in the evening and see the backyard lit up! Amazing and stunning! Home has been gently lived and well maintained.
/u.realgeeks.media/dunlap-magee/Logo_1-min.png)
Additional Information
- Interior Features
- 3/4 Bath Master Bdrm, Full Bth Master Bdrm, Double Vanity, Eat-in Kitchen, Breakfast Bar, Kitchen Island, Walk-in Pantry, Granite Counters, High Speed Internet, 9+ Flat Ceilings, No Interior Steps
- Taxes
- $3,326
- HOA Fee
- $128
- HOA Freqency
- Monthly
- Community Features
- Eastmark
- Flooring
- Carpet, Tile
- Appliances
- Dishwasher, Disposal, Refrigerator, Gas Cooktop, Gas Stub for Range, Microwave, Built-In Gas Oven, Washer, Dryer
- Heating
- Natural Gas
- Air Conditioning
- Ceiling Fan(s), Central Air, Programmable Thmstat
- Exterior Construction
- Wood Frame, Painted, Stucco
- Stories
- 1
- Pool
- Yes
- Parking Features
- Tandem, Garage Door Opener, Direct Access, Attached Garage
- Garage Spaces
- 3
- Elementary School
- Silver Valley Elementary
- Middle School
- Eastmark High School
- High School
- Eastmark High School
- View
- Mountain(s)
Mortgage Calculator
Listing courtesy of Listing Agent: Diane Olson (480-204-2277) from Listing Office: HomeSmart.
Selling Office: Realty ONE Group.All information should be verified by the recipient and none is guaranteed as accurate by ARMLS. Copyright 2026 Arizona Regional Multiple Listing Service, Inc. All rights reserved.