Share this with your friends


(602) 769-4725
Real Estate Company
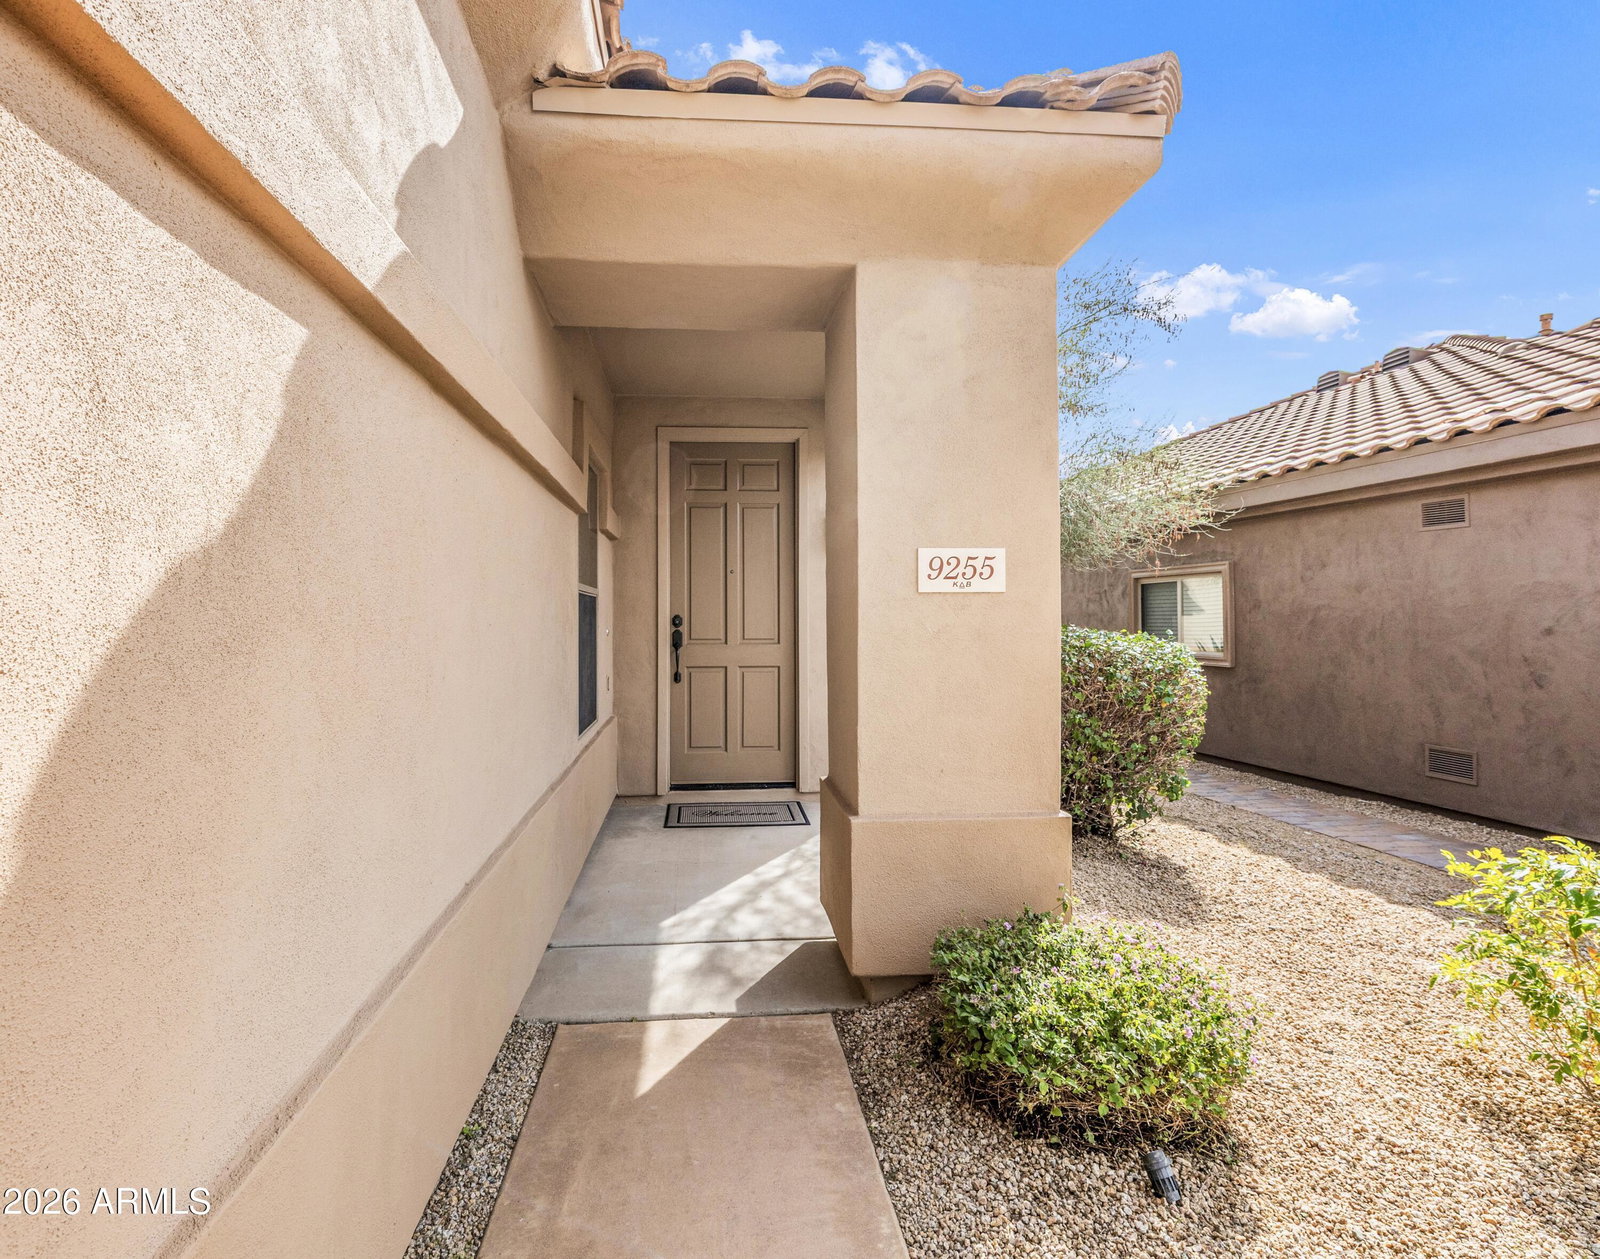
9255 E Whitewing Drive, Scottsdale, AZ 85262
- $760,000
- 3
- BD
- 2
- BA
- 1,767
- SqFt




- Sold Price
- $760,000
- List Price
- $775,000
- Status
- CLOSED
- Days on Market
- 99
- Closing Date
- Jun 16, 2026
- MLS#
- 6983087
- Subtype
- Residential
- Style
- Santa Barbara/Tuscan
- Year Built
- 2001
- Bedrooms
- 3
- Bathrooms
- 2
- Full Baths
- 2
- Living Area
- 1,767
- Lot Size
- 7,208
- Acres
- 0.17
- Subdivision
- Legend Trail
- Neighborhood
- Legend Trail
Property Description
Welcome to this warm & inviting home, impeccably maintained & in pristine condition. Freshly painted in & out, you'll find a bright, clean and well-loved feel throughout. Enjoy rare privacy for a GOLF COURSE LOT, providing a quiet & serene setting. The Backyard is a retreat, featuring a beautiful POOL & OUTDOOR FIREPLACE-perfect for entertaining or relaxing in peaceful surroundings. Rare, 3-CAR GARAGE. Well designed kitchen includes SS appliances (fridge less than 1 yr) w/ convenient laundry room & pantry. A spacious Great Room opens to a flex room for den or office. Primary suite offers large walk-in closet & ensuite bath with sep tub & shower. NEW HVAC 2024 This special home combines privacy, comfort and functionality-an exceptional opportunity not to be missed!
/u.realgeeks.media/dunlap-magee/Logo_1-min.png)
Additional Information
- Interior Features
- Full Bth Master Bdrm, Separate Shwr & Tub, Double Vanity, Eat-in Kitchen, Pantry, Kitchen Island, Walk-in Pantry, Granite Counters, Non-laminate Counter, High Speed Internet, Master Downstairs, 9+ Flat Ceilings, No Interior Steps
- Exterior Features
- Tennis Court(s), Sport Court(s)
- Taxes
- $1,956
- HOA Fee
- $300
- HOA Freqency
- Quarterly
- Community Features
- Legend Trail
- Property Description
- Santa Barbara/Tuscan
- Flooring
- Carpet, Stone, Wood
- Appliances
- Dishwasher, Disposal, Refrigerator, Microwave, Reverse Osmosis, Gas Oven, Gas Range, Washer, Dryer, Water Purifier
- Heating
- Natural Gas
- Air Conditioning
- Ceiling Fan(s), Central Air
- Exterior Construction
- Wood Frame, Painted, Stucco
- Stories
- 1
- Pool
- Yes
- Parking Features
- Garage Door Opener, Attch'd Gar Cabinets, Separate Strge Area
- Garage Spaces
- 3
- Elementary School
- Black Mountain Elementary School
- Middle School
- Sonoran Trails Middle School
- High School
- Cactus Shadows High School
- View
- Mountain(s), Golf Course
Mortgage Calculator
Listing courtesy of Listing Agent: Kate Harvey (602-769-0303) from Listing Office: HomeSmart.
Selling Office: Stag Realty AZ.All information should be verified by the recipient and none is guaranteed as accurate by ARMLS. Copyright 2026 Arizona Regional Multiple Listing Service, Inc. All rights reserved.