1250 S Rialto -- Unit 68, Mesa, AZ 85209
- $299,999
- 2
- BD
- 2
- BA
- 1,227
- SqFt


- Sold Price
- $299,999
- List Price
- $305,000
- Status
- CLOSED
- Days on Market
- 7
- Closing Date
- Apr 15, 2026
- MLS#
- 6983306
- Subtype
- Residential
- Year Built
- 2005
- Bedrooms
- 2
- Bathrooms
- 2
- Full Baths
- 2
- Living Area
- 1,227
- Lot Size
- 420
- Acres
- 0.01
- Subdivision
- Muirfield Village Condominium
- Neighborhood
- Muirfield Village
Property Description
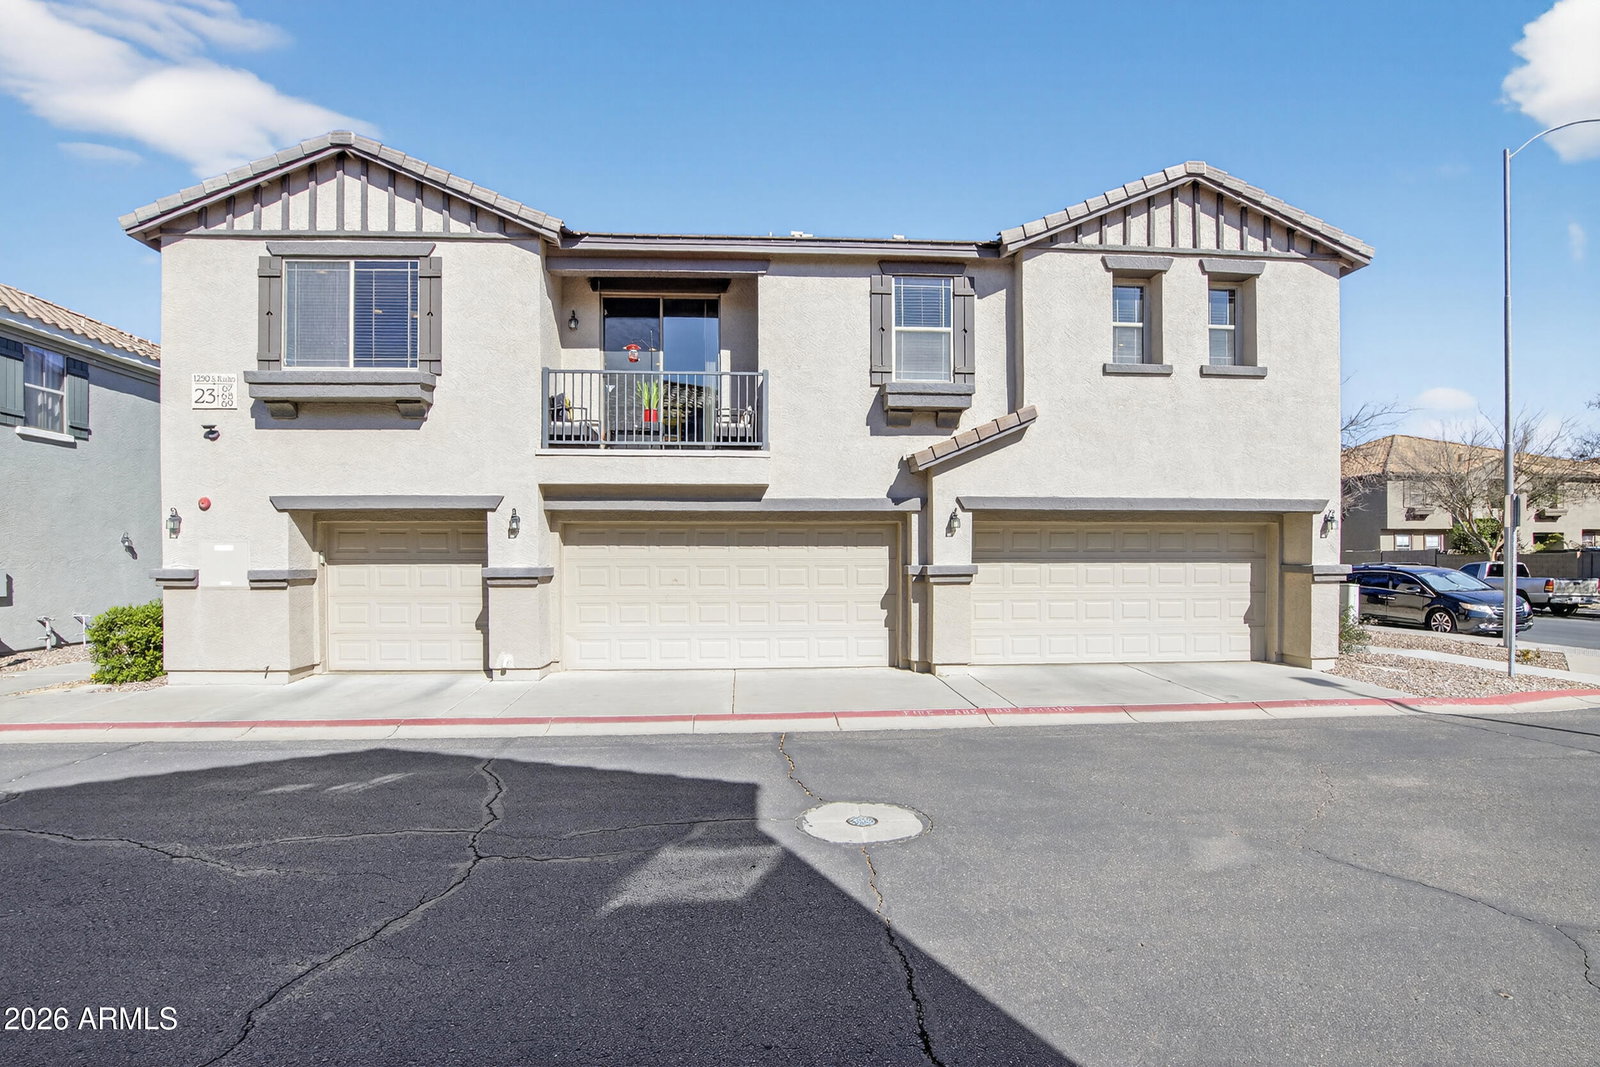
Discover this pristine, move-in-ready 2-bedroom, 2-bath top-floor condo in vibrant Mesa—bright, open, and meticulously maintained with minimal wear for a fresh, like-new feel. Step into a bright and open-concept layout flooded with natural light, featuring a sleek kitchen with upgraded 42'' upper cabinets, a convenient breakfast bar, and seamless flow into the dining and living areas—ideal for everyday living, entertaining, or relaxing in spacious comfort. The spacious primary suite offers double vanities, large walk-in closet, and plenty of room to relax. The versatile second bedroom works great as a guest room or home office. Enjoy stunning south-facing views from your private balcony—ideal for coffee or Arizona sunsets. Extras include a smart WiFi garage door opener. Newer furnitu available on a separate bill of sale for added convenience. Community amenities feature a heated pool & spa, basketball court, two playgrounds, and a large field for sports. Prime location with easy access to the 202 & 60 freeways, nearby shopping, restaurants, and top-rated schools just under a mile away. Don't miss this light-filled, turn-key gem!
/u.realgeeks.media/dunlap-magee/Logo_1-min.png)
Additional Information
- Interior Features
- 3/4 Bath Master Bdrm, Double Vanity, Breakfast Bar, Pantry, Walk-in Pantry, Non-laminate Counter, High Speed Internet, 9+ Flat Ceilings
- Exterior Features
- Balcony
- Taxes
- $994
- HOA Fee
- $200
- HOA Freqency
- Monthly
- Community Features
- Muirfield Village
- Flooring
- Carpet, Tile
- Heating
- Electric
- Air Conditioning
- Ceiling Fan(s), Central Air, Programmable Thmstat
- Exterior Construction
- Wood Frame, Painted, Stucco
- Stories
- 2
- Parking Features
- Garage Door Opener, Direct Access, Attached Garage
- Garage Spaces
- 1
- Elementary School
- Stevenson Elementary School
- Middle School
- Smith Junior High School
- High School
- Skyline High School
- View
- Trees/Woods
Mortgage Calculator
Listing courtesy of Listing Agent: Deanna Richmond (310-428-4499) from Listing Office: Realty ONE Group.
Selling Office: Real Broker.All information should be verified by the recipient and none is guaranteed as accurate by ARMLS. Copyright 2026 Arizona Regional Multiple Listing Service, Inc. All rights reserved.