12926 W Shadow Hills Drive, Sun City West, AZ 85375
- $258,000
- 2
- BD
- 2
- BA
- 1,797
- SqFt




- Sold Price
- $258,000
- List Price
- $259,000
- Status
- CLOSED
- Days on Market
- 90
- Closing Date
- Jun 24, 2026
- MLS#
- 6983593
- Subtype
- Residential
- Year Built
- 1979
- Bedrooms
- 2
- Bathrooms
- 2
- Full Baths
- 2
- Living Area
- 1,797
- Lot Size
- 3,754
- Acres
- 0.09
- Subdivision
- Sun City West Unit 5
- Neighborhood
- Sun City West
Property Description
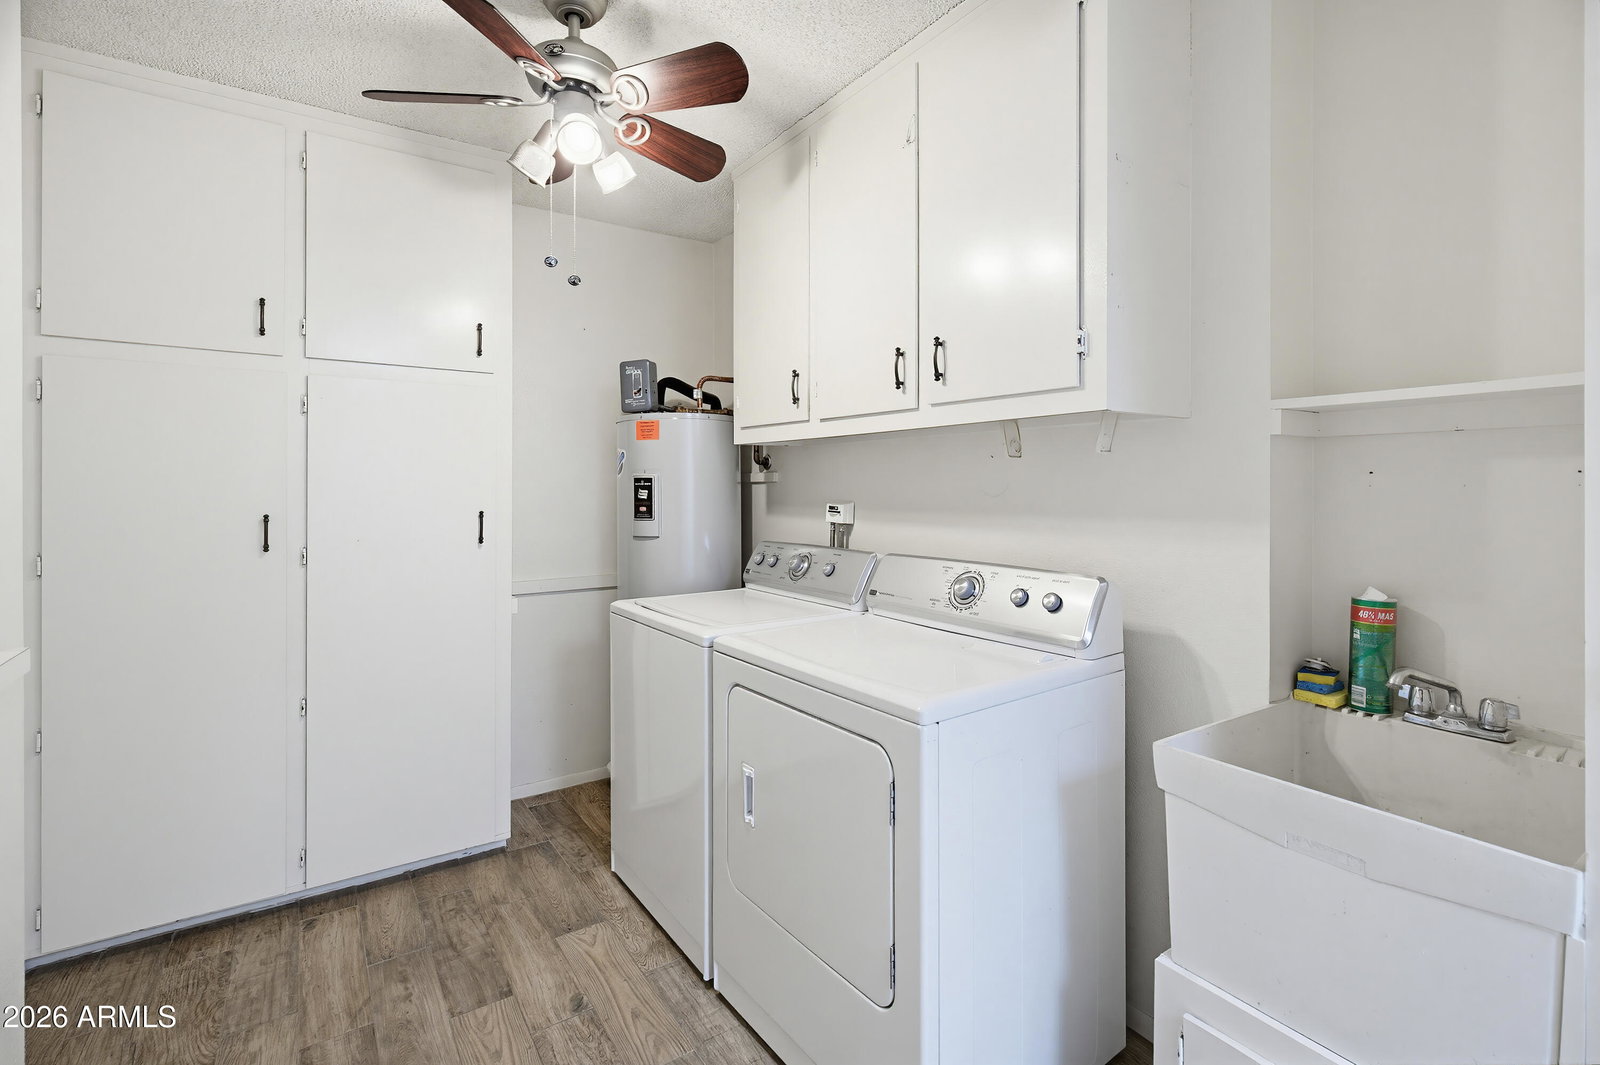
Enter through a charming iron-gated private courtyard that sets the tone for this beautifully inviting Gemini home in Sun City West, then step through grand double doors into a light-filled open floorplan that feels both spacious and welcoming. Gorgeous wood plank tile flooring guides you through the entry, kitchen, and hallways, while skylights pour sunshine into the expansive living area that flows seamlessly into an elegant formal dining space — perfect for entertaining or quiet evenings at home. The kitchen is thoughtfully designed with a double oven, built-in microwave, stainless steel dishwasher and refrigerator, and a cheerful eat-in breakfast nook ideal for morning coffee. Guests will appreciate the generously sized bedroom with walk-in closet, while the primary suite offers a peaceful retreat complete with private bath and its own walk-in closet. Relax and unwind with tranquil views of the lush common area or enjoy the flexible Arizona room, perfect for hobbies, reading, or additional entertaining space. A 2-car garage with abundant storage adds everyday convenience. All of this is nestled in Sun City West's renowned active adult community, where golf, swimming, pickleball, recreation centers, clubs, and endless social activities create a true resort-style lifestyle.
/u.realgeeks.media/dunlap-magee/Logo_1-min.png)
Additional Information
- Interior Features
- Full Bth Master Bdrm, Laminate Counters, No Interior Steps
- Taxes
- $1,059
- HOA Fee
- $335
- HOA Freqency
- Monthly
- Community Features
- Sun City West
- Flooring
- Carpet, Tile
- Heating
- Heat Pump
- Air Conditioning
- Central Air
- Exterior Construction
- Wood Frame, Stone, Wood Siding
- Stories
- 1
- Garage Spaces
- 2
- Elementary School
- Adult
- Middle School
- Adult
- High School
- Adult
Mortgage Calculator
Listing courtesy of Listing Agent: Benjamin Leahy (602-373-8238) from Listing Office: Berkshire Hathaway HomeServices Arizona Properties.
Selling Office: HomeSmart.All information should be verified by the recipient and none is guaranteed as accurate by ARMLS. Copyright 2026 Arizona Regional Multiple Listing Service, Inc. All rights reserved.