30600 N Pima Road Unit 73, Scottsdale, AZ 85266
- $3,000,000
- 5
- BD
- 5
- BA
- 6,182
- SqFt




- Sold Price
- $3,000,000
- List Price
- $3,250,000
- Status
- CLOSED
- Days on Market
- 44
- Closing Date
- Apr 02, 2026
- MLS#
- 6985537
- Subtype
- Residential
- Style
- Territorial/Santa Fe
- Year Built
- 2009
- Bedrooms
- 5
- Bathrooms
- 5
- Full Baths
- 4
- Half Baths
- 1
- Living Area
- 6,182
- Lot Size
- 55,758
- Acres
- 1.28
- Subdivision
- Sincuidados Unit 1 Lt 1-108 Tr A-L
- Neighborhood
- Sincuidados
Property Description
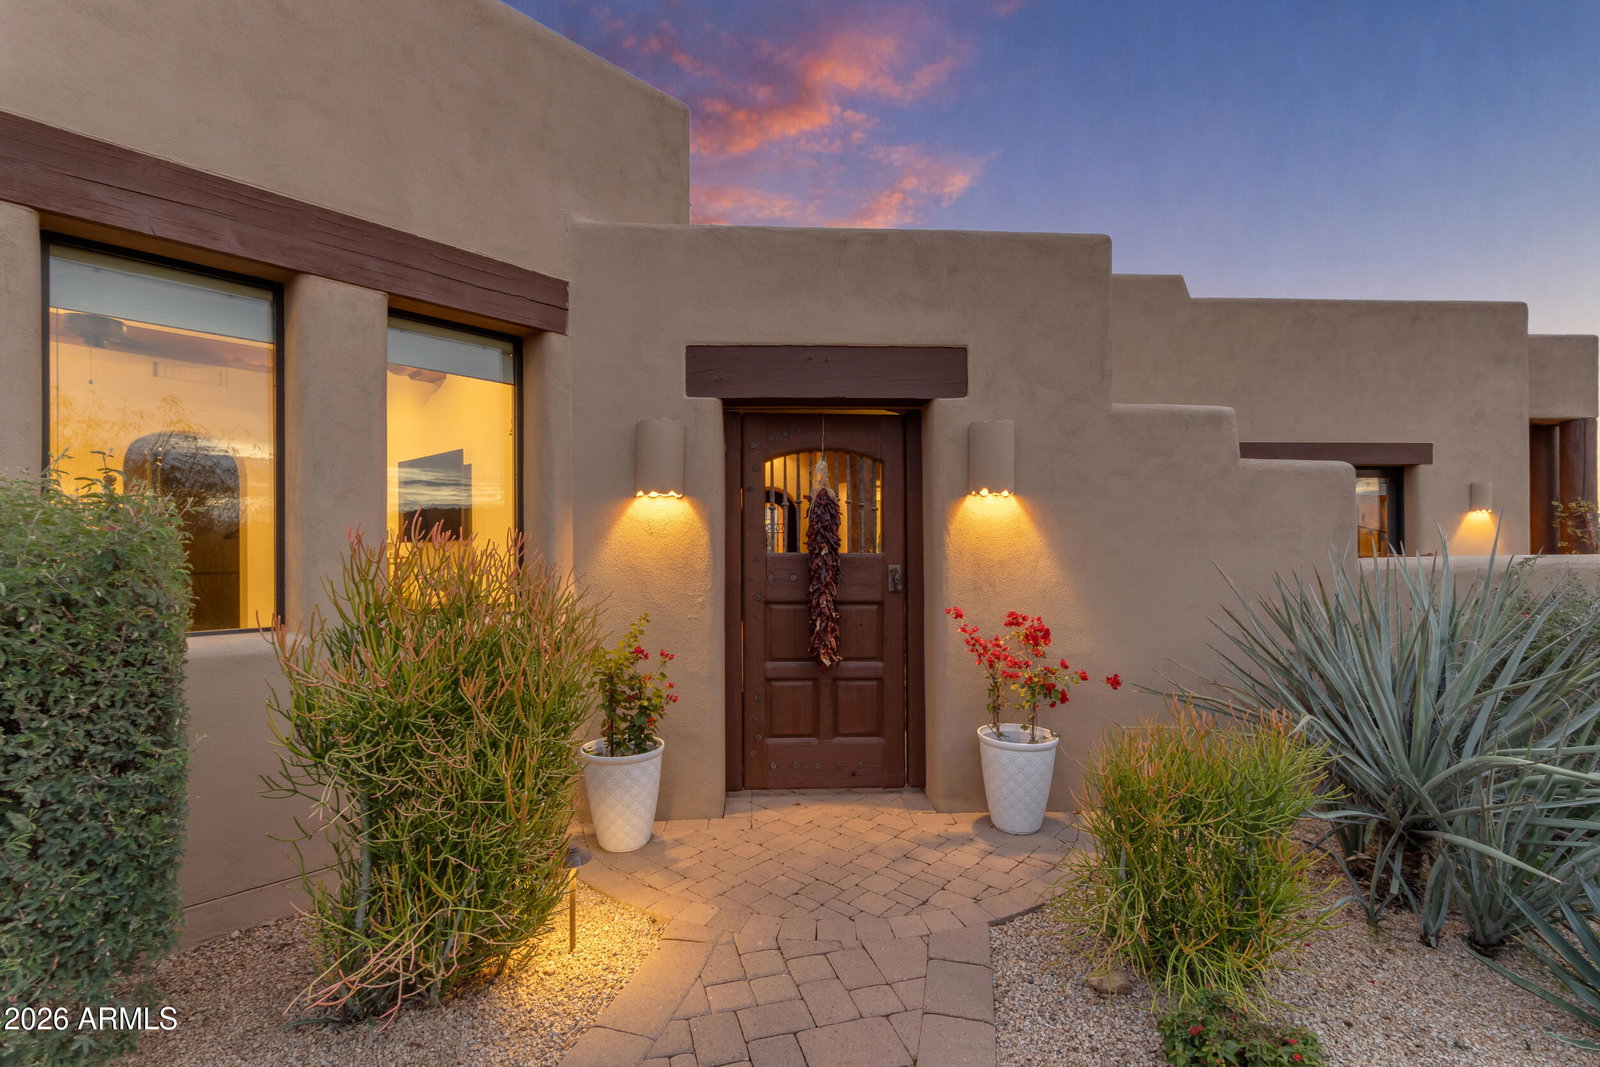
Meticulously maintained and lightly lived in, this exceptional single-level Santa Fe Contemporary by Lovato Custom Homes blends timeless architecture with effortless indoor-outdoor living. Enter through a private front courtyard featuring a dramatic beehive fireplace, built-in seating, and breathtaking sunset views -- the perfect setting for quiet evenings or gathering with friends. Inside, the home opens to a stunning grand room with a 10-foot wall of disappearing glass that frames a bullseye view of Pinnacle Peak and the McDowell Mountains. The desirable southeast orientation fills the home with natural light throughout the day. A striking oversized natural stone hearth anchors the living space, creating a warm and inviting focal point. The chef's kitchen is thoughtfully designed for both everyday living and entertaining, complemented by a bar and butler's pantry. The adjacent family room opens to a sunset patio, seamlessly extending the living space outdoors. A standout feature is the spacious private casita, offering a large bathroom, its own closet, and a convenient kitchenette. With a separate entrance, it captures the same scenic views and enjoys direct access to the courtyard -- ideal for guests, multigenerational living, or a more private work-from-home setup. The formal dining room, with dual French doors to the courtyard, offers elegance and intimacy. The private primary suite is anchored by a striking dual-sided kiva fireplace that reflects authentic Santa Fe craftsmanship. Whether enjoyed from the bedroom or the adjacent sitting area, the fireplace adds an intimate, resort-like ambiance, especially on cool desert evenings. Coupled with the spa-inspired bath and an attached exercise room / office, it feels like a versatile retreat within the home. Additional highlights include travertine and hardwood flooring, refined finishes throughout, and an overall sense of quality craftsmanship. A Control4 comprehensive smart home automation system unifies lighting, audio, and video into an easy-to-use interface managed via a single app and touchscreens. Recent enhancements elevate the outdoor living experience even further, including a newly added lush grass area, updated landscaping, and a custom Twin Eagles BBQ island -- ideal for Arizona evenings and effortless entertaining. This is desert living at its finest: private, polished, and perfectly positioned to capture iconic mountain views.
/u.realgeeks.media/dunlap-magee/Logo_1-min.png)
Additional Information
- Interior Features
- Full Bth Master Bdrm, Separate Shwr & Tub, Double Vanity, Tub with Jets, Eat-in Kitchen, Breakfast Bar, Pantry, Walk-in Pantry, Granite Counters, High Speed Internet, 9+ Flat Ceilings, Wet Bar, No Interior Steps
- Exterior Features
- Balcony, Private Street(s), Private Yard, Built-in Barbecue
- Taxes
- $8,553
- HOA Fee
- $770
- HOA Freqency
- Quarterly
- Community Features
- Sincuidados
- Property Description
- Territorial/Santa Fe
- Flooring
- Carpet, Stone, Wood
- Heating
- Natural Gas
- Air Conditioning
- Central Air
- Exterior Construction
- Wood Frame, Painted, Stucco
- Stories
- 1
- Pool
- Yes
- Parking Features
- Garage Door Opener
- Garage Spaces
- 3
- Elementary School
- Black Mountain Elementary School
- Middle School
- Sonoran Trails Middle School
- High School
- Cactus Shadows High School
- View
- Mountain(s), Desert, Panoramic
Mortgage Calculator
Listing courtesy of Listing Agent: Mike Palmerine (480-215-6785) from Listing Office: Realty ONE Group.
Selling Office: Russ Lyon Sotheby's International Realty.All information should be verified by the recipient and none is guaranteed as accurate by ARMLS. Copyright 2026 Arizona Regional Multiple Listing Service, Inc. All rights reserved.