Share this with your friends


(602) 769-4725
Real Estate Company
12151 W Davis Lane, Avondale, AZ 85323
- $490,000
- 4
- BD
- 4
- BA
- 3,170
- SqFt




- Sold Price
- $490,000
- List Price
- $510,000
- Status
- CLOSED
- Days on Market
- 128
- Closing Date
- Jun 30, 2026
- MLS#
- 6985994
- Subtype
- Residential
- Year Built
- 2016
- Bedrooms
- 4
- Bathrooms
- 4
- Full Baths
- 3
- Half Baths
- 1
- Living Area
- 3,170
- Lot Size
- 7,090
- Acres
- 0.16
- Subdivision
- Del Rio Ranch Unit 4
- Neighborhood
- Del Rio Ranch
Property Description
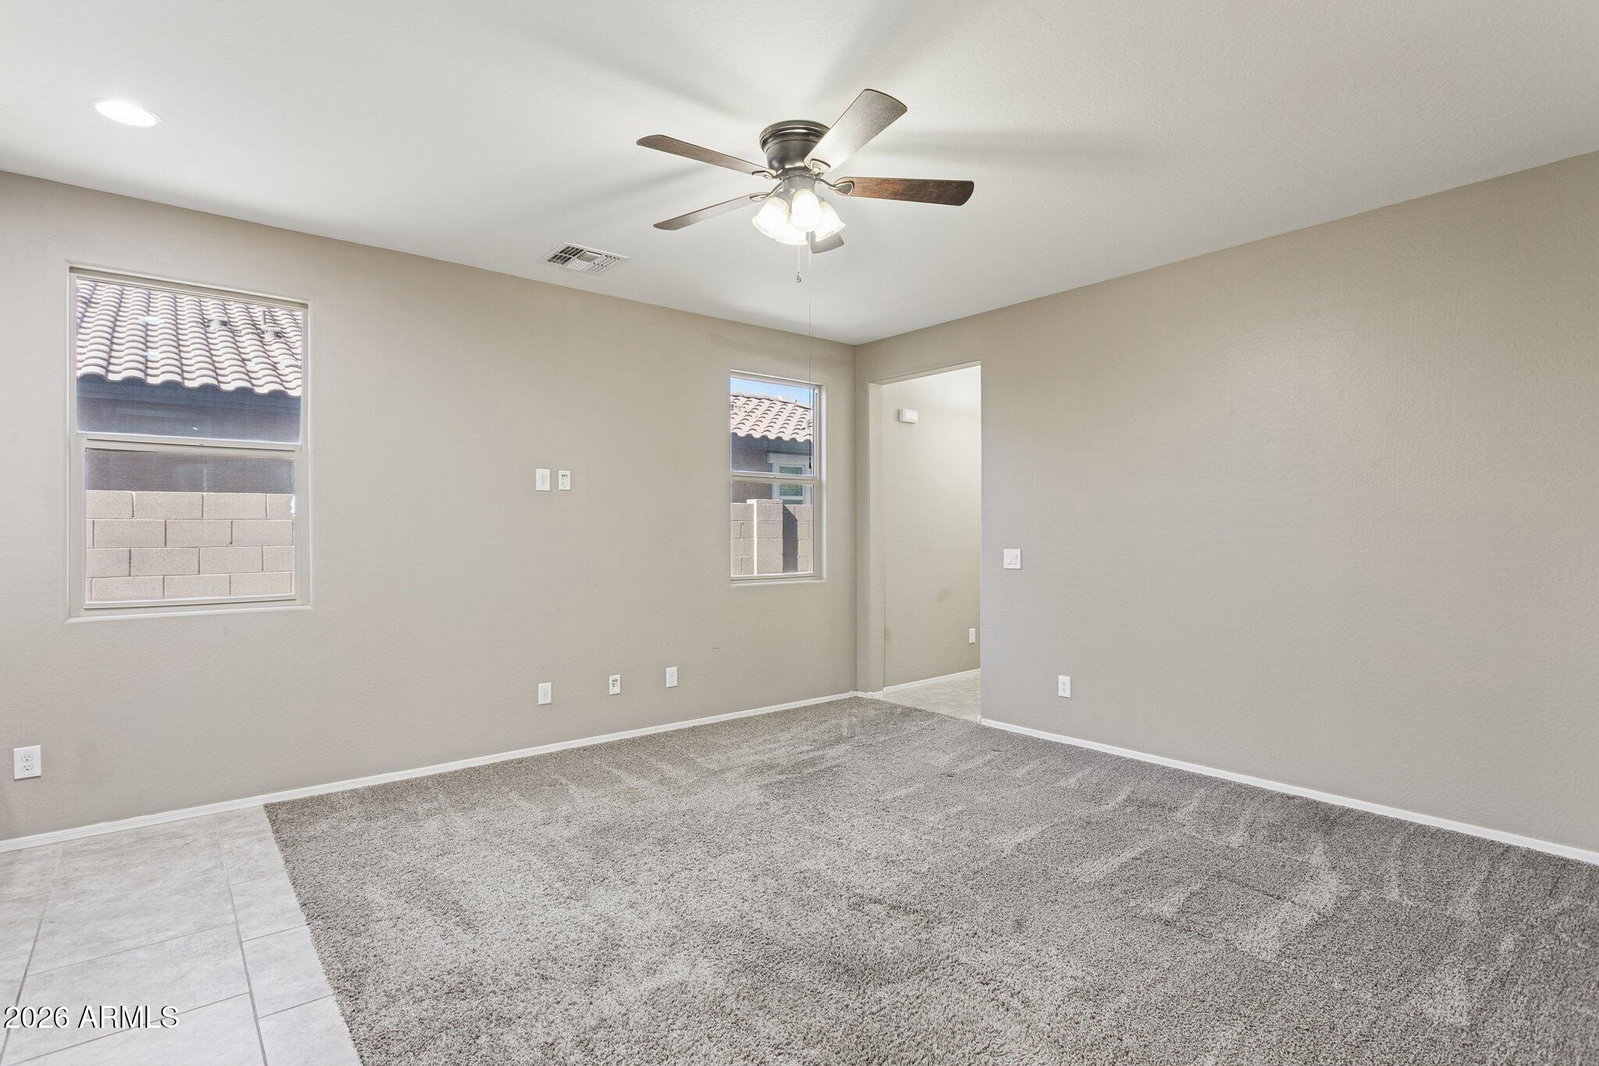
Set on premium, ultra-quiet lot wrapped by expansive comm greenbelt, home offers rare privacy, openness & serene, park-like setting. Generous floorplan adapts beautifully to every season of life, featuring bonus family rm, expanded primary suite & convenience of upstairs laundry. Attached 1-bed/1-bath CASITA lives like a private retreat w/walk-in closet, additional washer/dryer hookup & separate entrance, ideal for multi-generational living, elevated hosting or premium rental income. Manicured backyard feels resort-inspired w/firepit table & tranquil fountain creating your own peaceful sanctuary. Enhanced w/FULLY OWNED solar, home delivers meaningful monthly savings & long-term efficiency, NO lease, NO loan just built-in value. Harmonious blend of serenity, versatility & purposeful design, positioned for a smooth and timely close.
/u.realgeeks.media/dunlap-magee/Logo_1-min.png)
Additional Information
- Interior Features
- Full Bth Master Bdrm, Separate Shwr & Tub, Double Vanity, 2 Master Baths, Eat-in Kitchen, Breakfast Bar, Pantry, Walk-in Pantry, Granite Counters, Non-laminate Counter, High Speed Internet, Upstairs, 9+ Flat Ceilings
- Exterior Features
- Sport Court(s), Playground
- Taxes
- $2,816
- HOA Fee
- $68
- HOA Freqency
- Monthly
- Community Features
- Del Rio Ranch
- Flooring
- Carpet, Tile
- Appliances
- Dishwasher, Disposal, Refrigerator, Microwave, Gas Oven, Gas Range, Washer, Dryer, Water Softener Owned
- Heating
- Electric, Heat Pump
- Air Conditioning
- Ceiling Fan(s), Central Air
- Exterior Construction
- Wood Frame, Painted, Stucco
- Stories
- 1
- Parking Features
- Garage Door Opener
- Garage Spaces
- 2
- Elementary School
- Littleton Elementary School
- Middle School
- Littleton Elementary School
- High School
- La Joya Community High School
- View
- Mountain(s)
Mortgage Calculator
Listing courtesy of Listing Agent: Cynthia Shobe (602-402-5627) from Listing Office: Compass.
Selling Office: West USA Realty.All information should be verified by the recipient and none is guaranteed as accurate by ARMLS. Copyright 2026 Arizona Regional Multiple Listing Service, Inc. All rights reserved.