10625 W Desert Rock Drive, Sun City, AZ 85351
- $350,000
- 2
- BD
- 2
- BA
- 1,597
- SqFt




- Sold Price
- $350,000
- List Price
- $350,000
- Status
- CLOSED
- Days on Market
- 100
- Closing Date
- Jun 01, 2026
- MLS#
- 6988270
- Subtype
- Residential
- Style
- Ranch, Spanish
- Year Built
- 1973
- Bedrooms
- 2
- Bathrooms
- 2
- Full Baths
- 2
- Living Area
- 1,597
- Lot Size
- 10,741
- Acres
- 0.25
- Subdivision
- Sun City Unit 33
- Neighborhood
- Sun City
Property Description
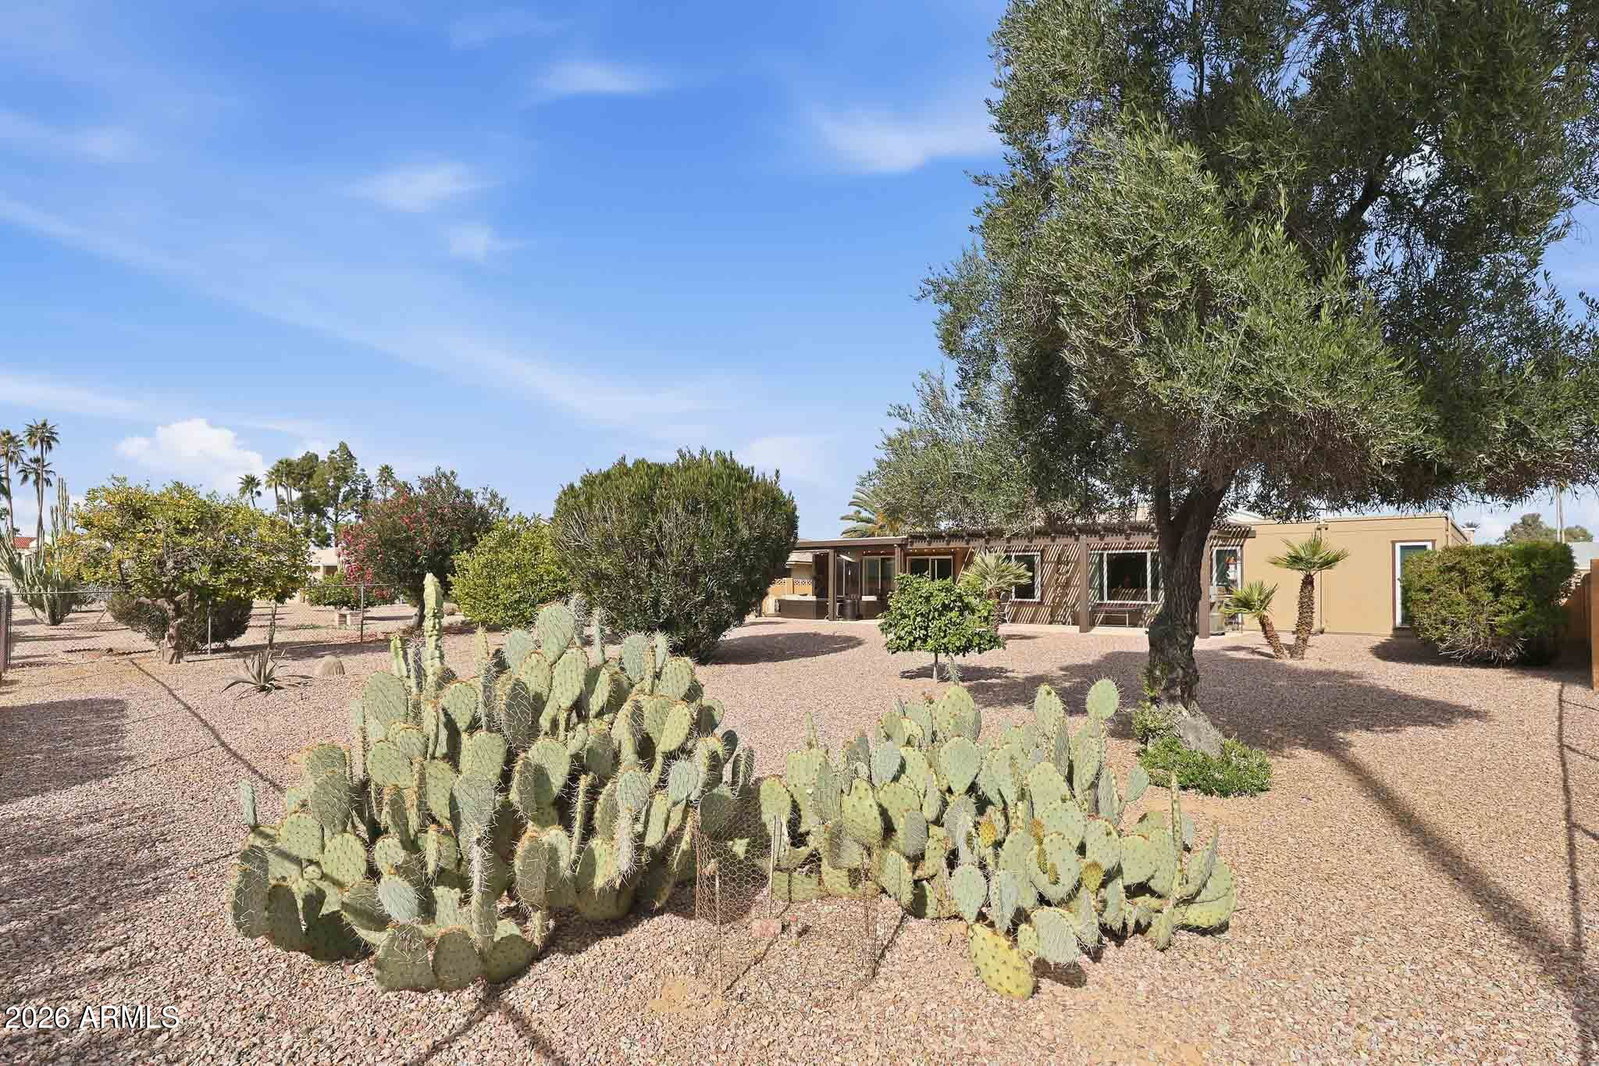
Be Sure To See This Wonderful Georgetown Model Home In Sun City! From The Moment You Step Inside, You're Welcomed By A Spacious Living Room With Soaring Ceilings, Creating An Open And Airy Feel. Just Around The Corner, You'll Find A Functional Galley Kitchen That Flows Into Both The Breakfast Area And Dining Space, Offering Great Versatility For Everyday Living And Entertaining. An Arizona Room, Originally Designed And Built By Del Webb, Adds Valuable Bonus Space Perfect For Relaxing, Hobbies, Or Gatherings. The Home's Split Layout Places The Primary Bedroom And En-Suite Bath On One Side, While The Guest Bedroom And Guest Bath Are Nearby, Providing Comfort And Privacy For Visitors. Additional Updates Include Vinyl Dual-Pane Windows, Durable Ceramic Tile Flooring, Refaced Kitchen Cabinets And Updated Bathroom Vanities, Giving The Home A Well-Maintained And Move-In Ready Feel. Step Outside To The Covered Back Patio, Where You Can Enjoy Views Of Mature Fruit Trees. A Peaceful Setting For Morning Coffee Or Evening Relaxation. The Solar Lease Is Just $82 Per Month, Helping With Energy Efficiency, And The Water Softener Conveys With The Home. This Home Combines Charm, Functionality, And Smart Upgrades. Be Sure To Add It To Your Must-See List!
/u.realgeeks.media/dunlap-magee/Logo_1-min.png)
Additional Information
- Interior Features
- Full Bth Master Bdrm, Eat-in Kitchen, Pantry, Laminate Counters, High Speed Internet, 9+ Flat Ceilings, No Interior Steps
- Taxes
- $1,341
- HOA Fee
- $25
- HOA Freqency
- Annually
- Community Features
- Sun City
- Property Description
- Ranch, Spanish
- Flooring
- Tile
- Appliances
- Dishwasher, Refrigerator, Electric Cooktop, Microwave, Washer, Dryer, Water Softener Owned
- Heating
- Electric
- Air Conditioning
- Central Air
- Exterior Construction
- Wood Frame, Painted, Wood Siding
- Stories
- 1
- Parking Features
- Garage Door Opener, Direct Access
- Garage Spaces
- 2
- Elementary School
- Adult
- Middle School
- Adult
- High School
- Adult
Mortgage Calculator
Listing courtesy of Listing Agent: Amy Nixon (602-824-8787) from Listing Office: My Home Group Real Estate.
Selling Office: My Home Group Real Estate.All information should be verified by the recipient and none is guaranteed as accurate by ARMLS. Copyright 2026 Arizona Regional Multiple Listing Service, Inc. All rights reserved.