12512 W Lamar Court, Glendale, AZ 85307
- $759,000
- 4
- BD
- 3
- BA
- 2,507
- SqFt




- Sold Price
- $759,000
- List Price
- $749,000
- Status
- CLOSED
- Days on Market
- 170
- Closing Date
- Sep 10, 2026
- MLS#
- 6989236
- Subtype
- Residential
- Style
- Ranch
- Year Built
- 2020
- Bedrooms
- 4
- Bathrooms
- 3
- Full Baths
- 2
- Half Baths
- 1
- Living Area
- 2,507
- Lot Size
- 13,239
- Acres
- 0.30
- Subdivision
- Falcon View
Property Description
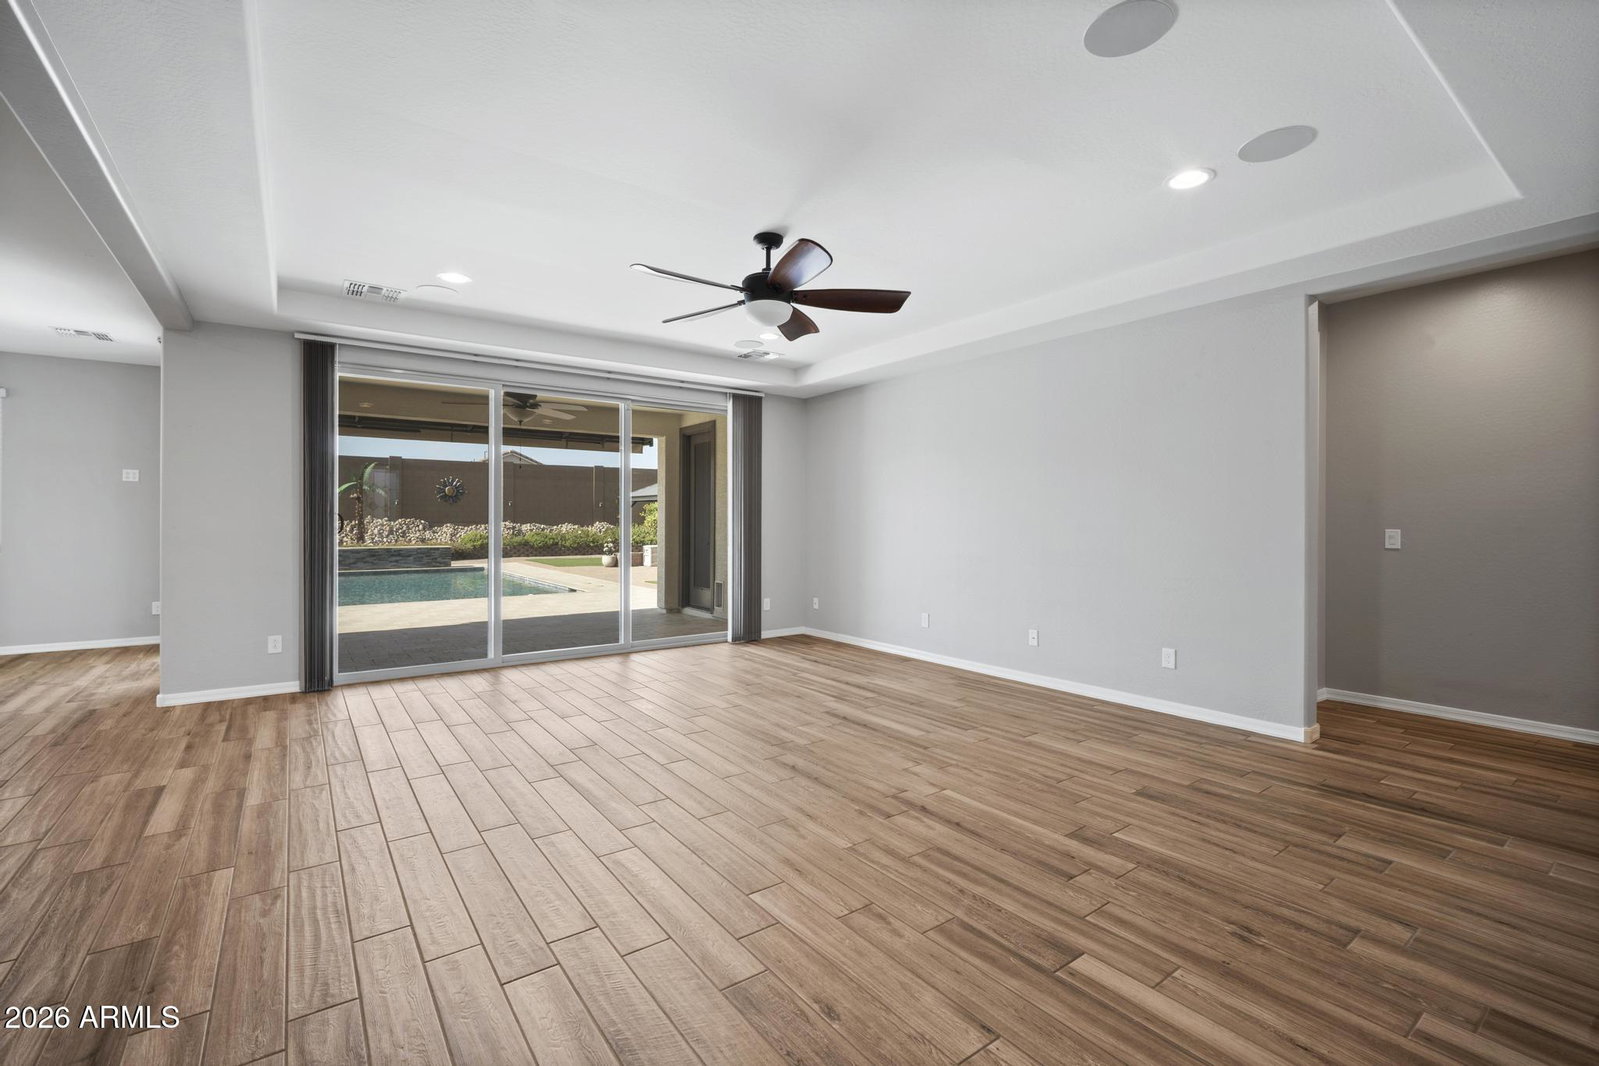
Welcome to this beautifully upgraded home in the highly sought-after gated community of Falcon View. The spacious, open floor plan features a gourmet kitchen with custom cabinets, granite countertops, a gas 5-burner cooktop, dual pantries, and convenient slide-outs in all cabinets. The elegant primary suite offers a generous walk-in closet with custom built-ins, a designer paint accent wall, dual sinks, and an upgraded deluxe spa shower for a true retreat experience. A separate wing of the home includes two additional bedrooms and a bonus teen/media room, offering the perfect setup for guests, kids, or a flexible work/play space. Step outside to your private backyard oasis, thoughtfully transformed with an 18' x 30' heated and cooled pool complete with dual waterfalls and an in-floor cleaning system. Enjoy the expansive travertine decking and pavers, above-ground 4-person spa, two 12' x 16' gazebos with lighting, a retractable awning over the back patio, two storage sheds, and lush landscaping-perfect for entertaining or relaxing in style. Not to be missed-the 3-car garage has been upgraded into a highly functional space with epoxy flooring, overhead storage racks, a mini-split system, and added insulation for year-round climate control. This home has it all-style, function, and resort-style outdoor living.
/u.realgeeks.media/dunlap-magee/Logo_1-min.png)
Additional Information
- Interior Features
- 3/4 Bath Master Bdrm, Double Vanity, Eat-in Kitchen, Breakfast Bar, Pantry, Kitchen Island, Walk-in Pantry, Granite Counters, Non-laminate Counter, No Interior Steps
- Exterior Features
- Storage, Other
- Taxes
- $2,830
- HOA Fee
- $199
- HOA Freqency
- Monthly
- Property Description
- Ranch
- Flooring
- Vinyl, Tile
- Appliances
- Dishwasher, Disposal, Gas Cooktop, Microwave, Built-In Electric Oven, Water Softener Owned
- Heating
- Natural Gas
- Air Conditioning
- Ceiling Fan(s), Central Air, Programmable Thmstat, Ductless
- Exterior Construction
- Wood Frame, Painted, Stucco
- Stories
- 1
- Pool
- Yes
- Parking Features
- RV Gated, Garage Door Opener, Separate Strge Area, Temp Controlled, Direct Access
- Garage Spaces
- 3
- Elementary School
- Barbara B. Robey Elementary School
- Middle School
- L. Thomas Heck Middle School
- High School
- Canyon View High School
Mortgage Calculator
Listing courtesy of Listing Agent: Kimberli Horyza (602-677-2224) from Listing Office: Compass.
Selling Office: Attorneys Realty.All information should be verified by the recipient and none is guaranteed as accurate by ARMLS. Copyright 2026 Arizona Regional Multiple Listing Service, Inc. All rights reserved.