11243 N Northfield Street, Surprise, AZ 85388
- $810,000
- 2
- BD
- 3
- BA
- 2,462
- SqFt



- Sold Price
- $810,000
- List Price
- $819,000
- Status
- CLOSED
- Days on Market
- 68
- Closing Date
- May 18, 2026
- MLS#
- 6990614
- Subtype
- Residential
- Year Built
- 2020
- Bedrooms
- 2
- Bathrooms
- 3
- Full Baths
- 2
- Half Baths
- 1
- Living Area
- 2,462
- Lot Size
- 4,990
- Acres
- 0.11
- Subdivision
- Sterling Grove
- Neighborhood
- Sterling Grove
Property Description
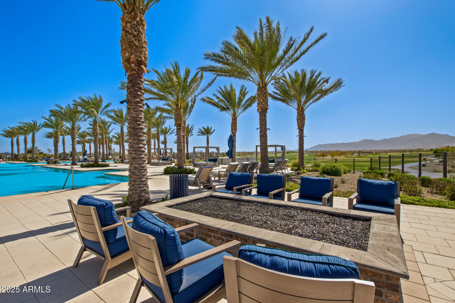
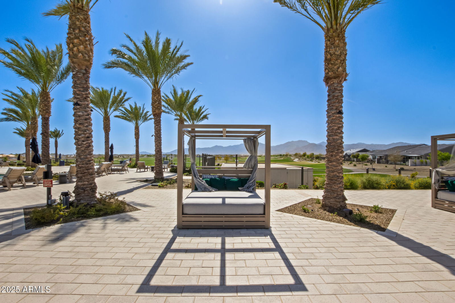
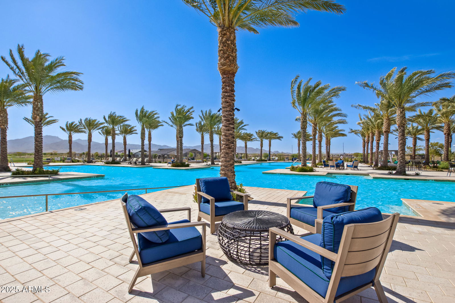
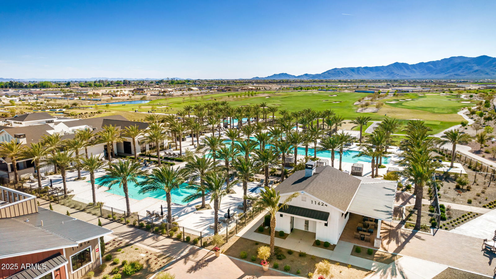
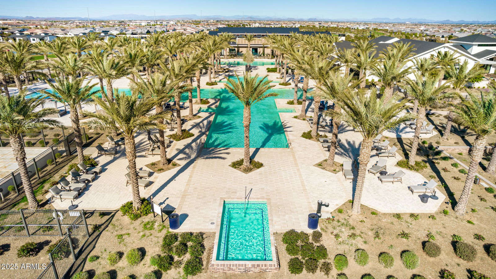
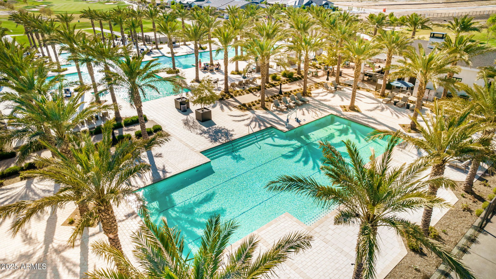
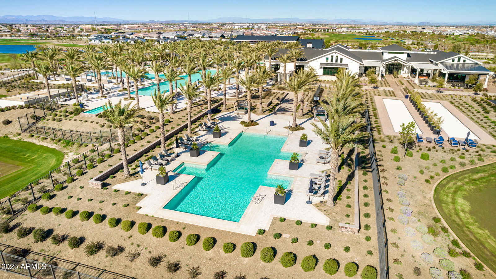
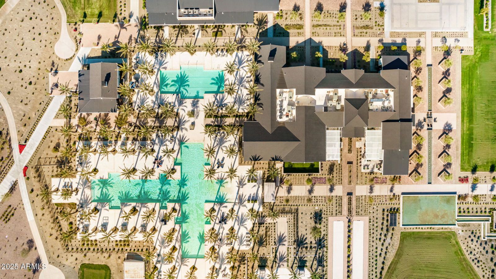
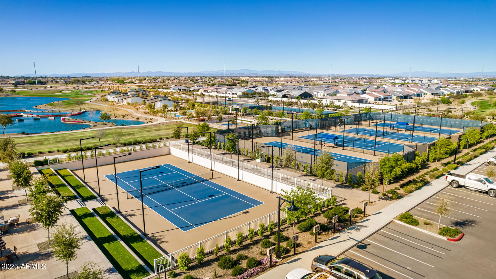
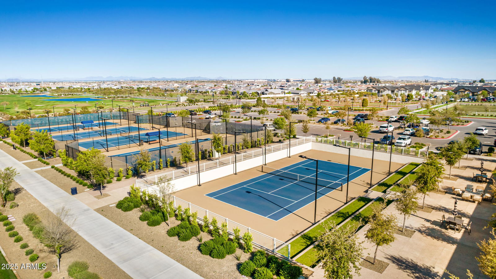
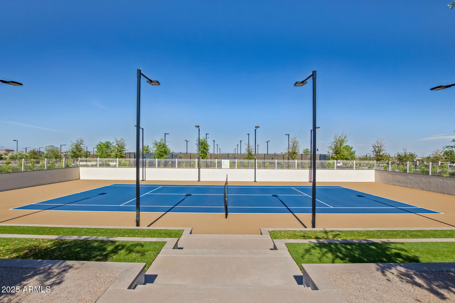
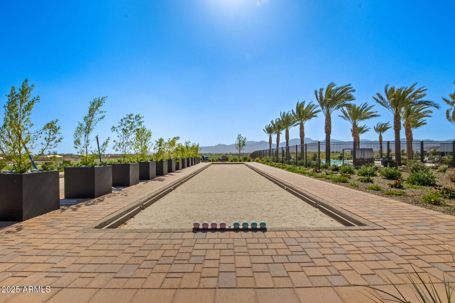
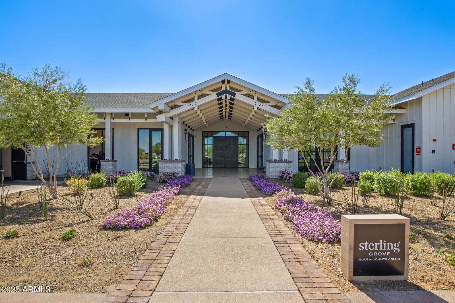
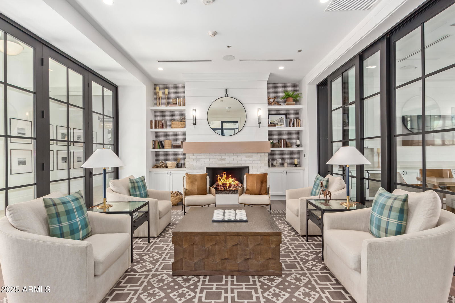
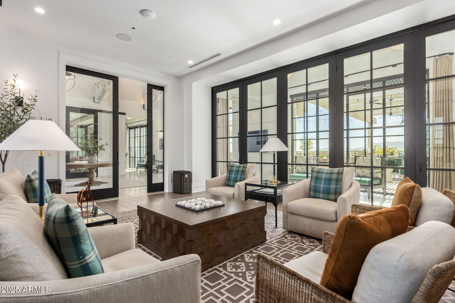
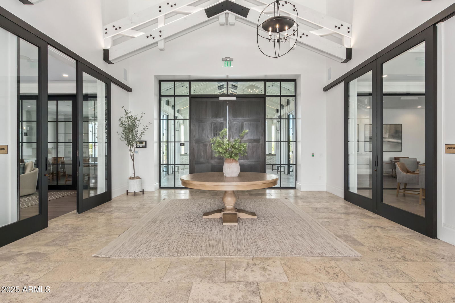
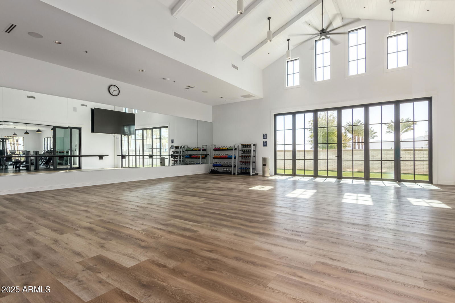
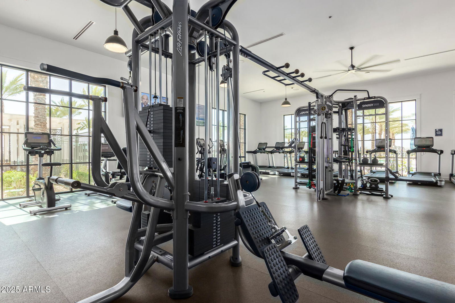
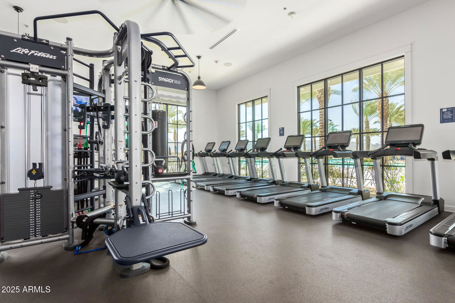
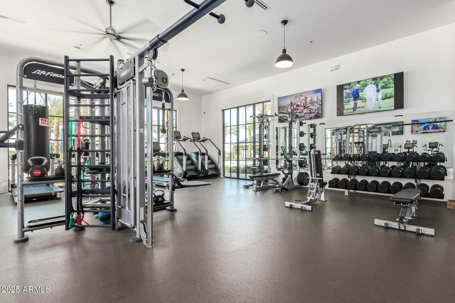
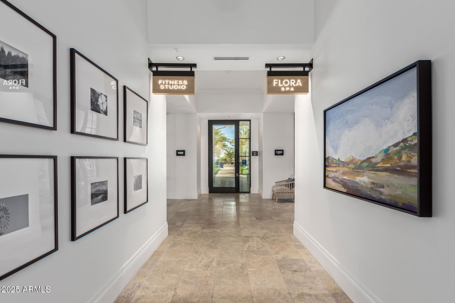
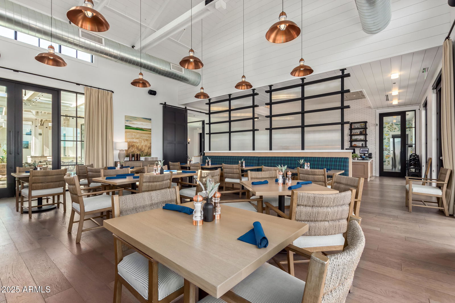
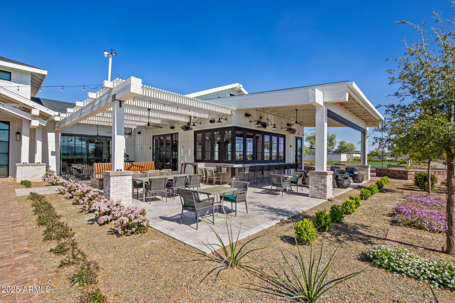
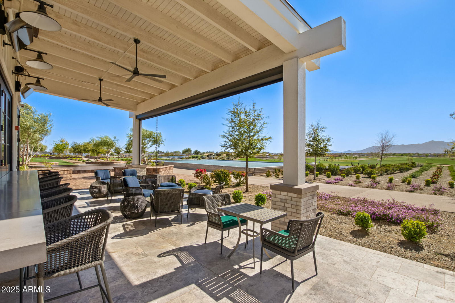
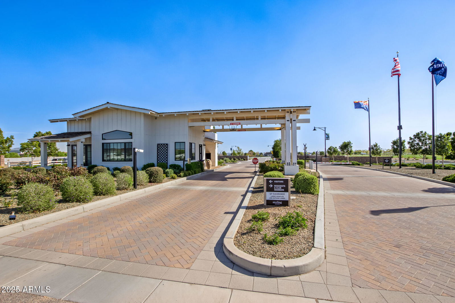
Seller to offer financing at a 5% rate. Golf course lot. Hole #11. Shaded patio with fine touches and upgrades THROUGHOUT! Office. Next-to-no maintenance yard. Beautiful sunrises with afternoon shade from this location. Plantation shutter in the bedrooms & electric window treatments in the living and dining areas. This ''Cranston'' model is part of a 5-pack/cluster home that the builder is no longer offering (on the golf course). This home is in a 55+ section with single level homes only. This is a one-of-a kind home is located at Sterling Grove Golf & Country Club, where it's more than a neighborhood, it's a lifestyle. With resort pools, a cutting-edge fitness facility, coffee bar, restaurant, pickle-ball courts, golf course and miles of walkable, and lake-dotted paths. Sterling Grove Golf & Country Club is the West Valley's newest golf experience. The Golf Course is a world-class Nicklaus Design course, operated by the renowned Troon Golf Management Services and designed to be enjoyed by golf enthusiasts and newcomers alike. The state-of-the-art practice facilities are second to none. Hone your skills at the driving range, putting and chipping greens, or in the golf simulator. This home has first-class amenities and beautiful views of the White Tank Mountains, lakes, and ponds. You'll also enjoy the neighborhood greenery on your walks, jogs, bike rides!
/u.realgeeks.media/dunlap-magee/Logo_1-min.png)
Additional Information
- Interior Features
- Full Bth Master Bdrm, Double Vanity, 2 Master Baths, Eat-in Kitchen, Breakfast Bar, Pantry, Kitchen Island, Walk-in Pantry, Granite Counters, Master Downstairs, 9+ Flat Ceilings
- Exterior Features
- Private Street(s), Built-in Barbecue
- Taxes
- $3,248
- HOA Fee
- $525
- HOA Freqency
- Quarterly
- Community Features
- Sterling Grove
- Flooring
- Tile
- Heating
- Natural Gas, ENERGY STAR Qualified Equipment
- Air Conditioning
- Ceiling Fan(s), Central Air, Programmable Thmstat, ENERGY STAR Qualified Equipment
- Exterior Construction
- Wood Frame, Spray Foam Insulation, Ducts Professionally Air-Sealed, Stucco, Stone
- Stories
- 1
- Pool
- Yes
- Garage Spaces
- 2
- Elementary School
- Sonoran Heights Middle School
- Middle School
- Sonoran Heights Middle School
- High School
- Dysart High School
- View
- Mountain(s), Golf Course, Panoramic
Mortgage Calculator
Listing courtesy of Listing Agent: Blake Anderson (623-640-7423) from Listing Office: RE/MAX Desert Showcase.
Selling Office: eXp Realty.All information should be verified by the recipient and none is guaranteed as accurate by ARMLS. Copyright 2026 Arizona Regional Multiple Listing Service, Inc. All rights reserved.