1843 E Sheena Drive, Phoenix, AZ 85022
- $700,000
- 4
- BD
- 3
- BA
- 3,062
- SqFt




- Sold Price
- $700,000
- List Price
- $710,000
- Status
- CLOSED
- Days on Market
- 10
- Closing Date
- Apr 08, 2026
- MLS#
- 6991050
- Subtype
- Residential
- Year Built
- 1987
- Bedrooms
- 4
- Bathrooms
- 3
- Full Baths
- 3
- Living Area
- 3,062
- Lot Size
- 8,401
- Acres
- 0.19
- Subdivision
- Cave Creek Unit 3
Property Description
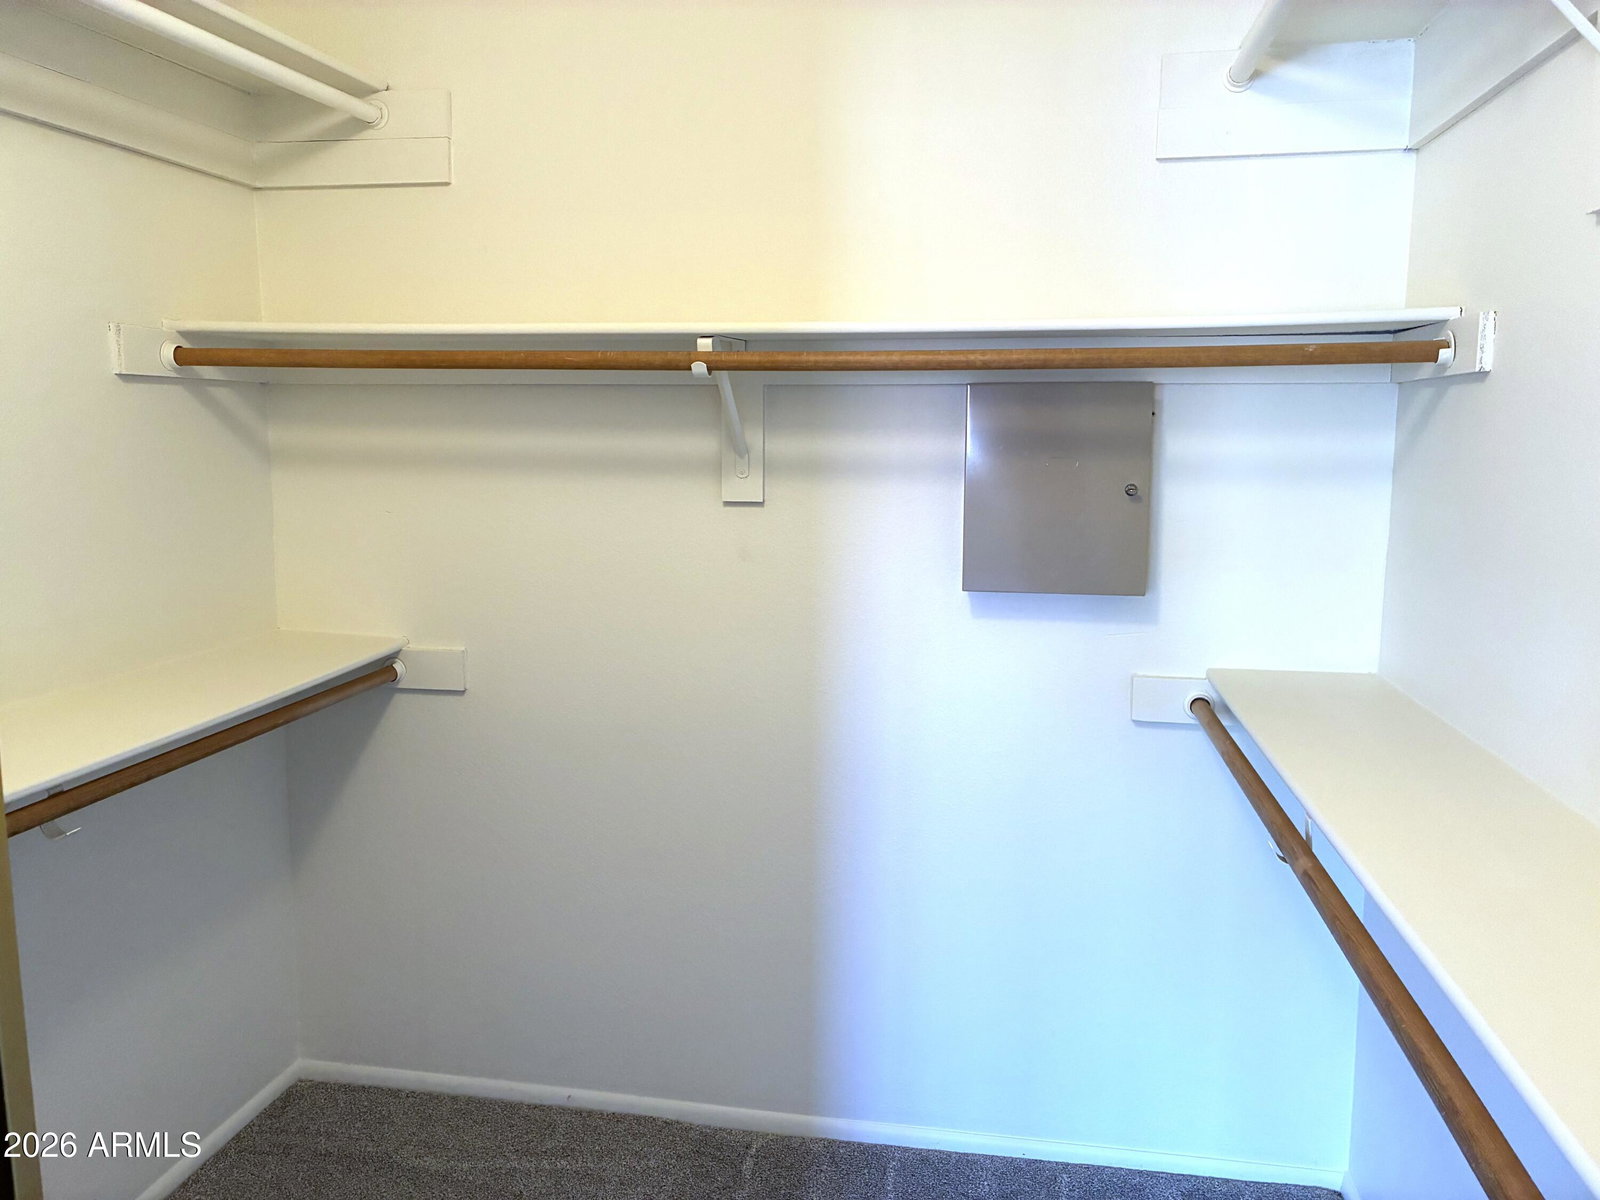
This expansive 3,062 sq. ft. home has been lightly lived in by a single, owner occupant of 35 years, contributing to its well-maintained condition and move-in ready appeal. The interior has been refreshed with new flooring, fresh paint, new lighting, and new ceiling fans throughout. The floor plan is designed for flexibility, featuring two large living areas and two dedicated eating areas including a dining room with an Arcadia door that opens to a balcony overlooking the backyard. The kitchen is bright and functional, centered around a large island with windows that look directly out over the pool. The home's 4-bedroom layout includes a substantial mother-in-law suite or secondary sitting room, complete with an additional walk-in closet and direct exterior exit--perfect for guests, home office or multi-generational living. The large primary bedroom serves as a spacious retreat with mountain views. The backyard features mature trees, refreshing pool, relaxing spa, and a gazebo for shaded entertaining. Situated on a generous lot, the property includes a large side yard and a convenient RV gate, offering plenty of room for toys and outdoor activities. No HOA! Key updates over the years include a new roof, HVAC with air scrubber, a resurfaced pool with Pebble Tec and a professional expansion that increased the home's square footage. Walk to Hidden Hills Elementary and Lookout Mountain Park w/Smart Play Areas, Tennis, Workout Stations & Volleyball. Enjoy hiking the numerous trails at Lookout Mountain. Centrally located with easy access to downtown Phoenix, Kierland Commons, Scottsdale Quarter, Desert Ridge, restaurants, 51, 101 and I17 freeways.
/u.realgeeks.media/dunlap-magee/Logo_1-min.png)
Additional Information
- Interior Features
- Full Bth Master Bdrm, Separate Shwr & Tub, Double Vanity, Eat-in Kitchen, Pantry, Non-laminate Counter, High Speed Internet, Upstairs, Vaulted Ceiling(s)
- Exterior Features
- Private Yard
- Taxes
- $2,558
- Flooring
- Carpet, Vinyl
- Heating
- Heat Pump
- Air Conditioning
- Ceiling Fan(s), Central Air
- Exterior Construction
- Wood Frame, Stucco, Brick Veneer
- Stories
- 3
- Pool
- Yes
- Parking Features
- RV Gated, Garage Door Opener, Direct Access, Attached Garage
- Garage Spaces
- 2
- Elementary School
- Hidden Hills Elementary School
- Middle School
- Shea Middle School
- High School
- Shadow Mountain High School
- View
- Mountain(s)
Mortgage Calculator
Listing courtesy of Listing Agent: Kim Grant (602-404-8110) from Listing Office: HomeSmart.
Selling Office: Real Broker.All information should be verified by the recipient and none is guaranteed as accurate by ARMLS. Copyright 2026 Arizona Regional Multiple Listing Service, Inc. All rights reserved.