Share this with your friends


(602) 769-4725
Real Estate Company
2642 N 31st Street, Phoenix, AZ 85008
- $548,000
- 6
- BD
- 4
- BA




- List Price
- $548,000
- Status
- ACTIVE
- Days on Market
- 217
- Price Change
- ▼ $1,000 1791335363
- MLS#
- 6993340
- Subtype
- Residential
- Style
- Mid-Century Modern
- Year Built
- 1945
- Bedrooms
- 6
- Bathrooms
- 4
- Full Baths
- 3
- Half Baths
- 1
- Lot Size
- 17,533
- Acres
- 0.40
- Subdivision
- Matthews Tract
Property Description
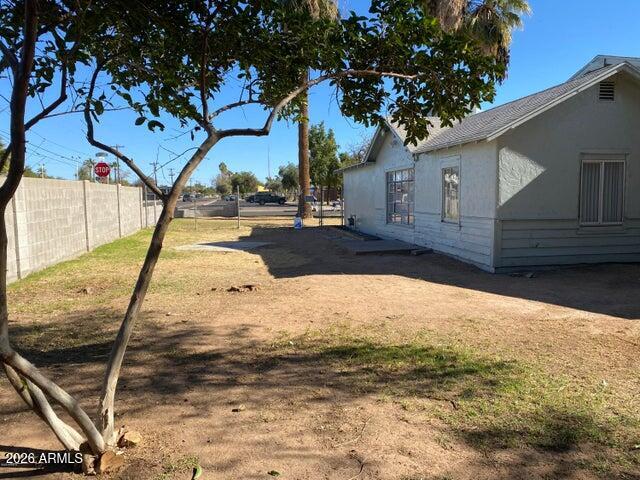
GREAT investment opportunity!! RARE DOUBLE/TRIPLE SIZE LOT!! ATTENTION INVESTORS AND BUILDERS. See photos with potential development ideas. A Unique Find. Currently rented for $3,500/mo and tenant has been there for 5 years and wants to stay! 3,150+ sf with multiple separate living areas, with a total of: 3 kitchens, 6 bedrooms, 4 baths, & 3 family rooms! The prior owner used them as separate rentals as they are literally two/three separate homes. Large rental home on this amazing RARE LARGE parcel size of 17,000sf!! Zoning is R1-6, so each lot (without a variance) needs a minimum of 6,000sf per lot, but many lots in the area are less than 6,000sf. Check with city to verify all. No variance needed if you split the site into two lots. Do NOT disturb tenants, drive-by Only! A door connects the two main homes. The door can be locked and/or eliminated then they are two completely separate living areas, each with their own kitchen, bedrooms, baths, family rooms! Or leave the door open and it's one large home. Plus, the attached Casita/Guest house (South unit) is 750sf and consists of: 1 bedroom, 1 bath, 1 kitchen, living room. Location is perfect, easy access to the 202 & 51 and minutes from Downtown Phoenix! No HOA. Hot Area with many new homes being built!
/u.realgeeks.media/dunlap-magee/Logo_1-min.png)
Additional Information
- Interior Features
- Full Bth Master Bdrm, Double Vanity, 2 Master Baths, Eat-in Kitchen, Breakfast Bar, High Speed Internet, No Interior Steps
- Exterior Features
- Storage, Private Yard
- Taxes
- $2,829
- Property Description
- Mid-Century Modern
- Flooring
- Vinyl, Tile
- Appliances
- Dishwasher, Refrigerator, Gas Oven, Gas Range, Electric Oven, Electric Range
- Heating
- Electric, Natural Gas, Forced Air, Heat Pump
- Air Conditioning
- Ceiling Fan(s), Central Air, Programmable Thmstat, Heat Pump
- Exterior Construction
- Block, Wood Frame, Painted, Stucco, Aluminum Siding, Wood Siding
- Stories
- 1
- Parking Features
- RV Gated, Detached Garage
- Garage Spaces
- 2
- Elementary School
- Monte Vista Elementary School
- Middle School
- Monte Vista Elementary School
- High School
- Camelback High School
Mortgage Calculator
Listing courtesy of Listing Agent: Bruce Swift (480-766-6695) from Listing Office: Windermere Real Estate & Property Management.
All information should be verified by the recipient and none is guaranteed as accurate by ARMLS. Copyright 2026 Arizona Regional Multiple Listing Service, Inc. All rights reserved.