14535 W Zuni Trail, Surprise, AZ 85374
- $320,000
- 2
- BD
- 2
- BA
- 1,352
- SqFt




- Sold Price
- $320,000
- List Price
- $330,000
- Status
- CLOSED
- Days on Market
- 37
- Closing Date
- Apr 09, 2026
- MLS#
- 6993355
- Subtype
- Residential
- Style
- Ranch
- Year Built
- 1993
- Bedrooms
- 2
- Bathrooms
- 2
- Full Baths
- 2
- Living Area
- 1,352
- Lot Size
- 4,204
- Acres
- 0.10
- Subdivision
- Zuni Village Lt 4001-4276 A B1-B4 C-E F1-F4 G-Z
- Neighborhood
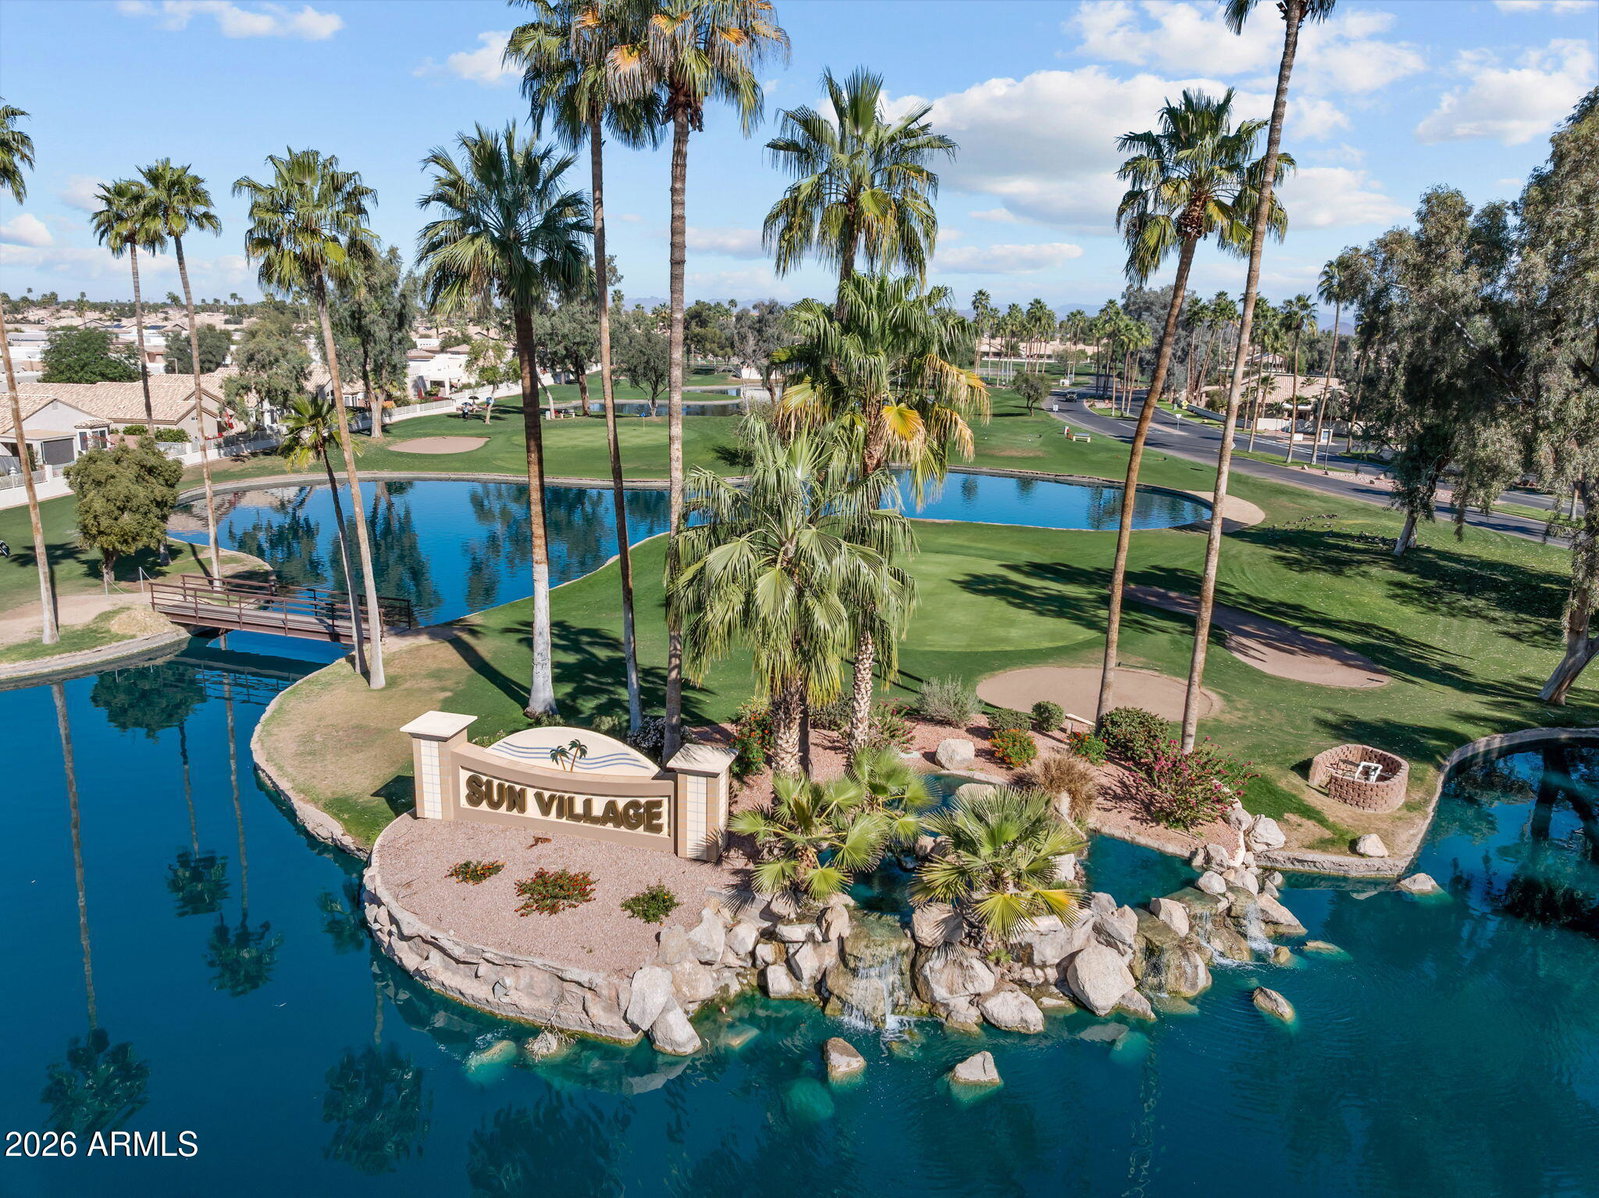
- Sun Village
Property Description
Low-maintenance, lock-&-leave living in Surprise with N/S exposure and a flexible bonus living space designed for the way people live. This updated 2-bedroom, 2-bath home features tile flooring throughout and an open-concept layout that connects the living and kitchen areas. The kitchen includes updated cabinets, countertops, and all appliances convey, including washer and dryer. The split-bedroom floor plan provides added privacy between the primary suite & guest room. The primary bath offers a custom tile walk-in shower, double vanity, and walk-in closet, while the guest bath features a linen-style tile surround. Just off the main living area, the flexible bonus space works well as a home office, second living room, hobby space, or indoor lanai. **For more details click the more li Enjoy a private backyard with shaded patio covering, ideal for relaxing outdoors. Located near pickleball, golf, dining, and shopping. Located nicely for spring training with the Texas Rangers and Kansas City Royals and the scenic White Tank Mountains. The guard-gated community offers a community center, pickleball, billiards room, hair salon, Chef Peter's Bistro cafe, tennis, golf, and community events. Just around the corner of the home is the Zuni Village pool which you have access to in your HOA fees.
/u.realgeeks.media/dunlap-magee/Logo_1-min.png)
Additional Information
- Interior Features
- 3/4 Bath Master Bdrm, Double Vanity, Breakfast Bar, Pantry, Walk-in Pantry, Laminate Counters, Vaulted Ceiling(s), 9+ Flat Ceilings
- Exterior Features
- Private Yard
- Taxes
- $1,397
- HOA Fee
- $384
- HOA Freqency
- Monthly
- Community Features
- Sun Village
- Property Description
- Ranch
- Flooring
- Tile
- Heating
- Electric
- Air Conditioning
- Ceiling Fan(s), Central Air
- Exterior Construction
- Wood Frame, Painted, Stucco
- Stories
- 1
- Parking Features
- Garage Door Opener, Attached Garage
- Garage Spaces
- 2
- Elementary School
- Kingswood Elementary School
- Middle School
- Dysart Middle School
- High School
- Dysart High School
Mortgage Calculator
Listing courtesy of Listing Agent: Rebecca R Wheeler (218-329-9263) from Listing Office: Epique Realty.
Selling Office: Realty ONE Group.All information should be verified by the recipient and none is guaranteed as accurate by ARMLS. Copyright 2026 Arizona Regional Multiple Listing Service, Inc. All rights reserved.