Share this with your friends


(602) 769-4725
Real Estate Company
9723 W Keyser Drive, Peoria, AZ 85383
- $940,000
- 5
- BD
- 4
- BA
- 4,464
- SqFt




- Sold Price
- $940,000
- List Price
- $975,000
- Status
- CLOSED
- Days on Market
- 82
- Closing Date
- Jun 10, 2026
- MLS#
- 6994323
- Subtype
- Residential
- Style
- Santa Barbara/Tuscan
- Year Built
- 2004
- Bedrooms
- 5
- Bathrooms
- 4
- Full Baths
- 3
- Half Baths
- 1
- Living Area
- 4,464
- Lot Size
- 15,974
- Acres
- 0.37
- Subdivision
- Pleasant Valley Unit 3
- Neighborhood
- Pleasant Valley
Property Description
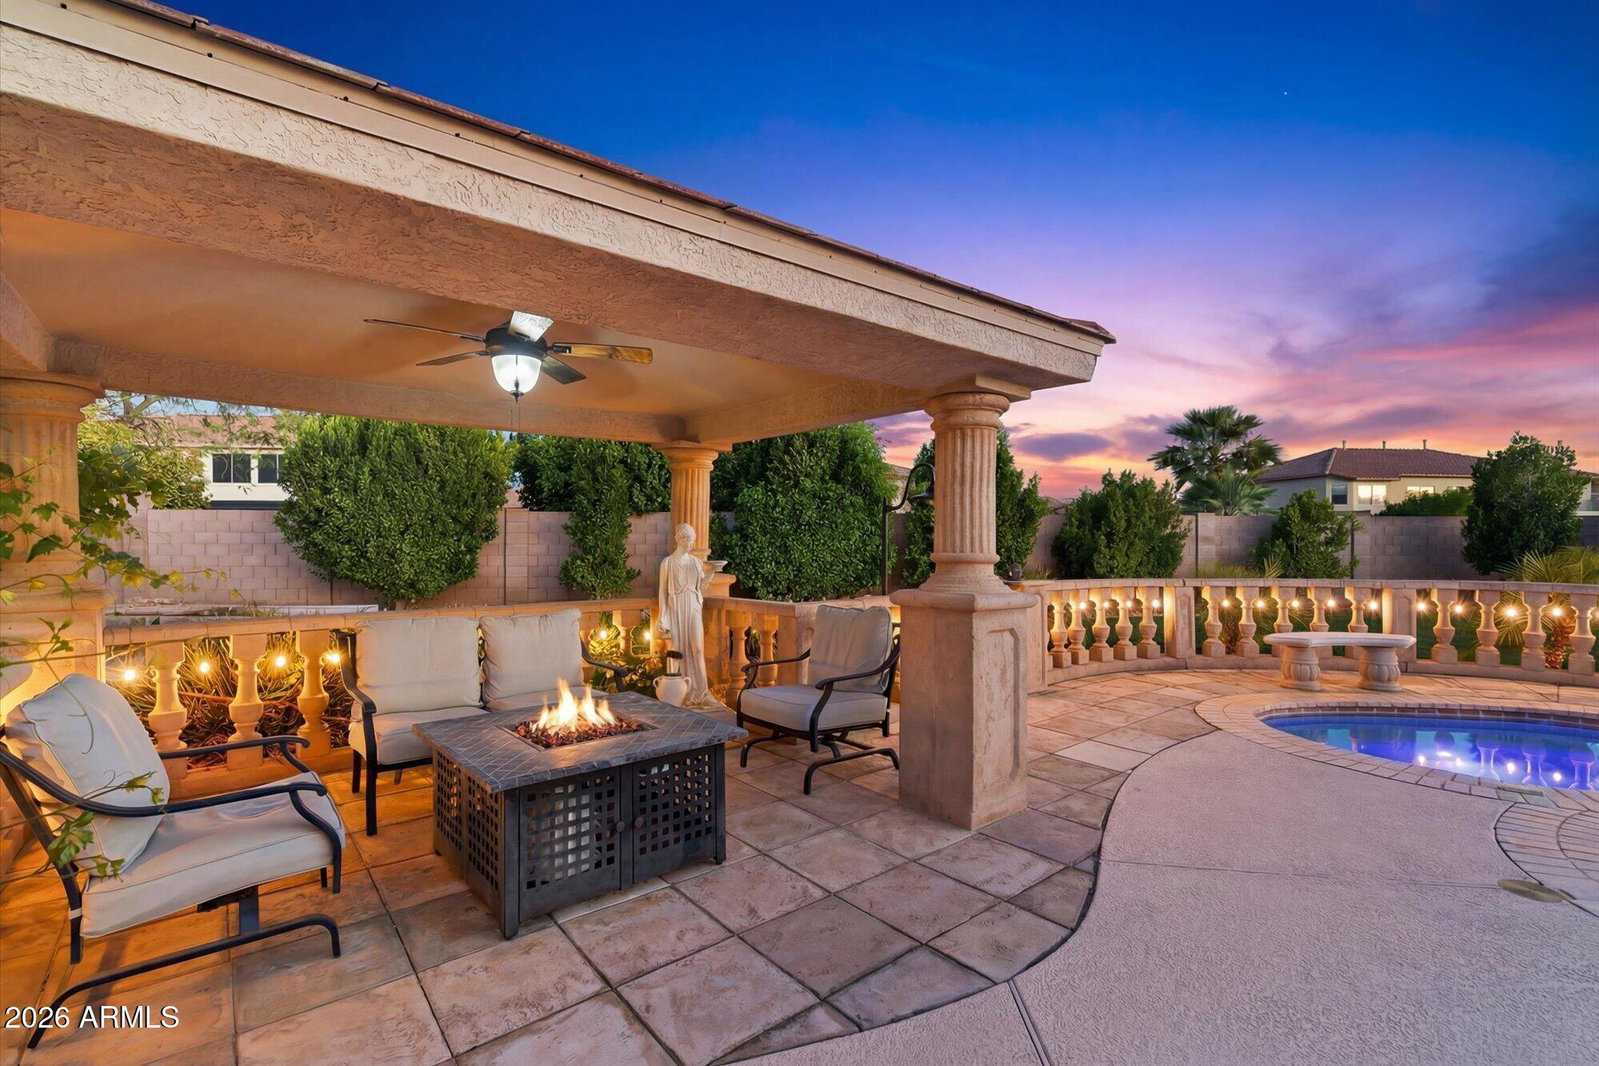
Welcome to 9723 W. Keyser Drive in Pleasant Valley where luxury, comfort, and efficiency come together. This beautifully designed 5-bedroom, 3.5-bath home with a spacious loft offers the perfect blend of functionality and elevated living. From the moment you arrive, you'll notice the pride of ownership and thoughtful upgrades throughout. Step inside to soaring ceilings, abundant natural light, and inviting living spaces ideal for both everyday living and entertaining. Stunning Living and dining room with centerpiece fireplace and glass surrounds. The open-concept kitchen is a true centerpiece, featuring a large island, ample cabinetry, and seamless flow into the family room with it's own bar set up. Full Bedroom and bath on the downstairs level. Upstairs, the versatile loft provides the perfect space for a game room, home office, or media area. The generously sized bedrooms offer comfort and privacy, while the primary suite creates a relaxing retreat. Out back, your private resort awaits. Enjoy a stunning pool and spa, expansive patio, and multiple areas for entertaining--whether it's a quiet evening or hosting guests under Arizona's incredible sunsets. One of the standout features of this home is the OWNED solar system, delivering long-term energy savings and efficiency--an increasingly important advantage for today's buyers. Located in the desirable gated Pleasant Valley community, this home offers convenient access to shopping, dining, and outdoor recreation.
/u.realgeeks.media/dunlap-magee/Logo_1-min.png)
Additional Information
- Interior Features
- Full Bth Master Bdrm, Separate Shwr & Tub, Double Vanity, Eat-in Kitchen, Kitchen Island, Granite Counters, High Speed Internet, Upstairs, Vaulted Ceiling(s), 9+ Flat Ceilings
- Exterior Features
- Storage, Private Yard, Built-in Barbecue
- Taxes
- $4,490
- HOA Fee
- $420
- HOA Freqency
- Quarterly
- Community Features
- Pleasant Valley
- Property Description
- Santa Barbara/Tuscan
- Flooring
- Carpet, Stone
- Appliances
- Dishwasher, Disposal, Refrigerator, Gas Cooktop, Microwave, Reverse Osmosis, Water Softener Owned, Water Purifier
- Heating
- Natural Gas
- Air Conditioning
- Ceiling Fan(s), Central Air, Programmable Thmstat
- Exterior Construction
- Wood Frame, Painted, Stucco, Stone
- Stories
- 2
- Pool
- Yes
- Parking Features
- RV Access/Parking, RV Gated, Extended Length Garage, Garage Door Opener, Attch'd Gar Cabinets, Direct Access
- Garage Spaces
- 4
- Elementary School
- West Wing School
- Middle School
- West Wing School
- High School
- Sandra Day O'Connor High School
How much is your home worth?
...get instant property value now!
Mortgage Calculator
Listing courtesy of Listing Agent: Nathan C Martinez (602-430-5226) from Listing Office: RE/MAX Fine Properties.
Selling Office: West USA Realty.All information should be verified by the recipient and none is guaranteed as accurate by ARMLS. Copyright 2026 Arizona Regional Multiple Listing Service, Inc. All rights reserved.