29007 N 120th Drive, Peoria, AZ 85383
- $525,000
- 4
- BD
- 3
- BA
- 2,052
- SqFt




- Sold Price
- $525,000
- List Price
- $549,000
- Status
- CLOSED
- Days on Market
- 162
- Closing Date
- Aug 18, 2026
- MLS#
- 6996319
- Subtype
- Residential
- Style
- Ranch, Bungalow
- Year Built
- 2018
- Bedrooms
- 4
- Bathrooms
- 3
- Full Baths
- 3
- Living Area
- 2,052
- Lot Size
- 5,501
- Acres
- 0.13
- Subdivision
- Vistancia
- Neighborhood
- Vistancia Village
Property Description
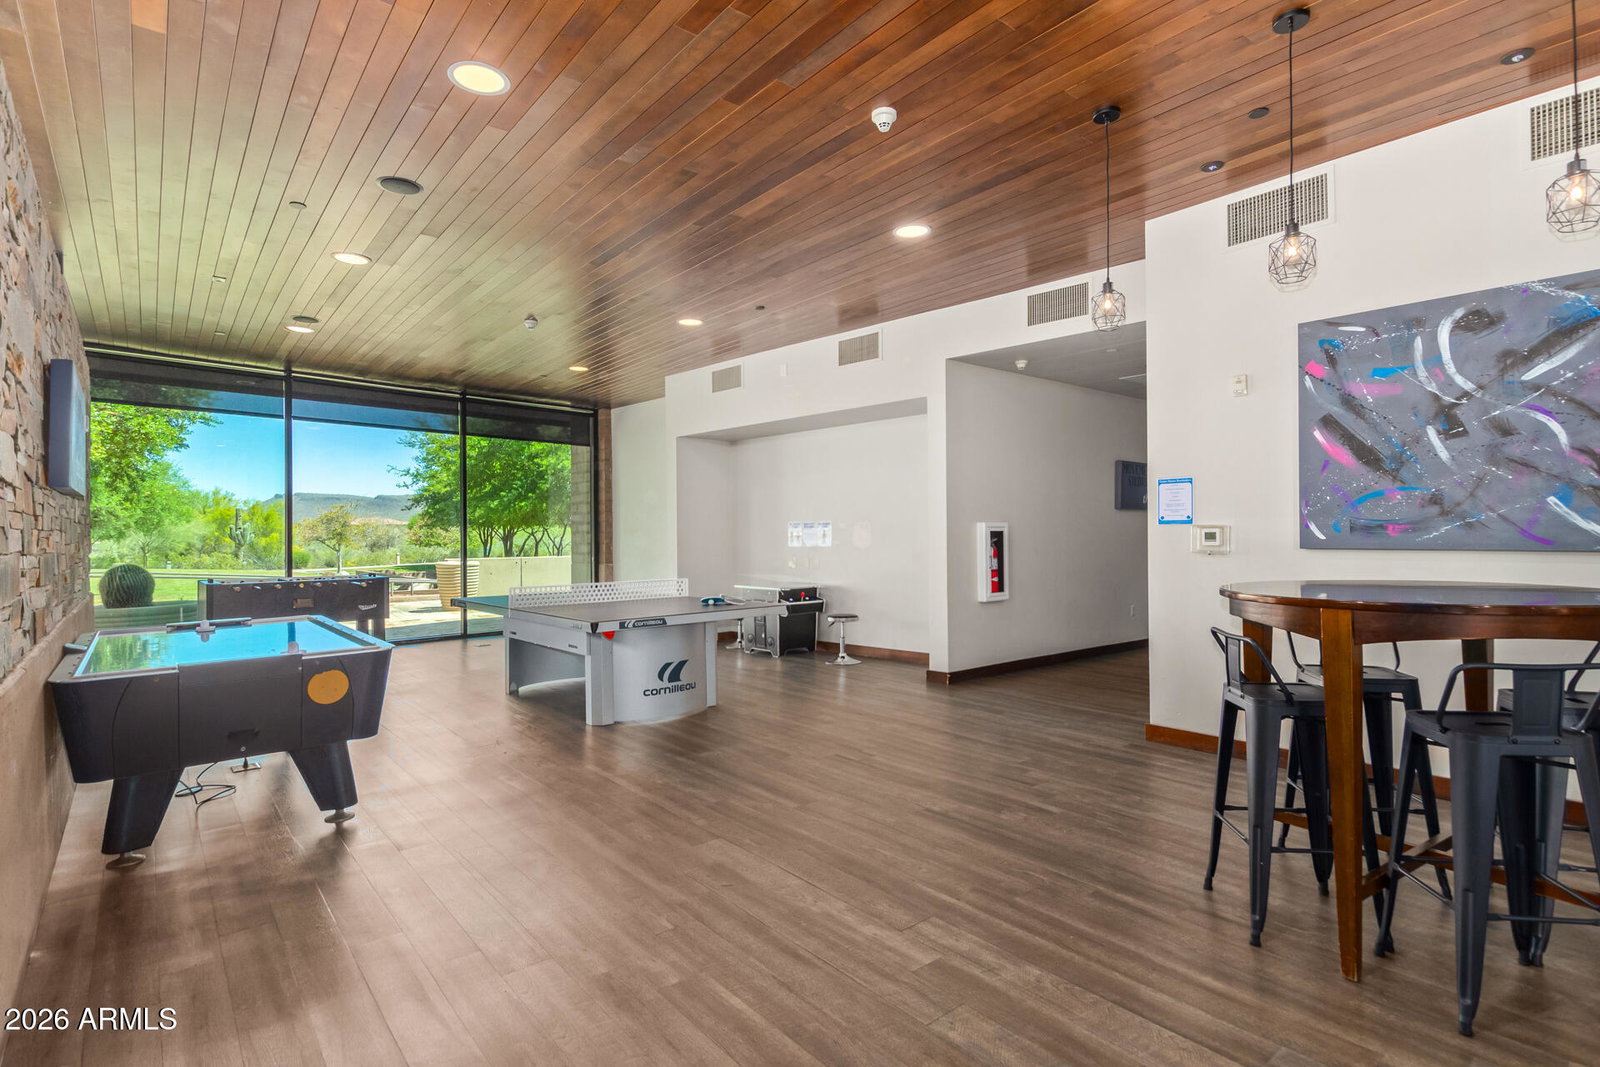
Imagine coming home to a place where everyday life feels easy and connected to the lifestyle you want! Set in the award-winning Vistancia community, this beautifully upgraded 4-bed, 3-bath home with FULLY OWNED SOLAR, welcomes you with a gorgeous wrought iron door, 9 ft ceilings, an open/airy floor plan, and a warm, inviting palette that instantly feels like home. The heart of the home is the stunning eat-in kitchen, where staggered cabinetry with crown molding, stainless steel appliances, granite countertops, and a large island with breakfast bar create the perfect setting for morning coffee, casual meals, and gathering with friends and family. Storage is not a problem here, since it was thoughtfully designed with an oversized pantry, perfect for all your kitchen appliances! Just off the main living space, is a versatile bonus room with French doors, that offers the flexibility for a home office, media room, playroom, gym or private retreat. At the end of the day, the primary suite becomes your own peaceful escape, complete with wood flooring, a barn door entry to the bath, and dual sinks designed for both comfort and function. Thoughtful upgrades continue throughout, including waterproof flooring in all bedrooms, owned solar, and a whole house Kinetico water system! Out back picture entertaining under the covered patio or weekends grilling under the pergola before the big game! Situated on a corner lot with only one neighbor! Beyond the home itself, this location offers something truly special: the chance to be part of one of Vistancia's most exciting evolving areas. Near the future Five North district, envisioned to bring shopping, dining, fitness, and everyday conveniences to the community, and across the street from the brand new K-12 ALA Vistancia charter school campus, this home offers not only comfort for today, but a lifestyle that continues to grow with you. With access to Vistancia's beloved amenities, including 3 pools, golf, pickleball and tennis courts, parks, playgrounds, indoor basketball gymnasium, gathering areas, and our famous 3.5 mile discovery trail. This is more than a home, this is a lifestyle and it's a place to settle in and enjoy what's next! 1% Flex Credit to be applied towards closing costs or rate buydown, offered by preferred lender for qualified buyers.
/u.realgeeks.media/dunlap-magee/Logo_1-min.png)
Additional Information
- Interior Features
- Full Bth Master Bdrm, Separate Shwr & Tub, Double Vanity, Eat-in Kitchen, Breakfast Bar, Kitchen Island, Walk-in Pantry, Granite Counters, Non-laminate Counter, High Speed Internet, Master Downstairs, 9+ Flat Ceilings, No Interior Steps
- Taxes
- $2,463
- HOA Fee
- $372
- HOA Freqency
- Quarterly
- Community Features
- Vistancia Village
- Property Description
- Ranch, Bungalow
- Flooring
- Tile, Wood
- Heating
- Ceiling
- Air Conditioning
- Ceiling Fan(s), Central Air
- Exterior Construction
- Wood Frame, Stucco
- Stories
- 1
- Parking Features
- Garage Door Opener, Direct Access, Attached Garage
- Garage Spaces
- 2
- Elementary School
- Vistancia Elementary School
- Middle School
- Vistancia Elementary School
- High School
- Liberty High School
- View
- City Lights, Mountain(s), City
Mortgage Calculator
Listing courtesy of Listing Agent: Anna Ratiu (623-261-7909) from Listing Office: Active Real Estate, LLC.
Selling Office: RealtyONEGroup Mountain Desert.All information should be verified by the recipient and none is guaranteed as accurate by ARMLS. Copyright 2026 Arizona Regional Multiple Listing Service, Inc. All rights reserved.