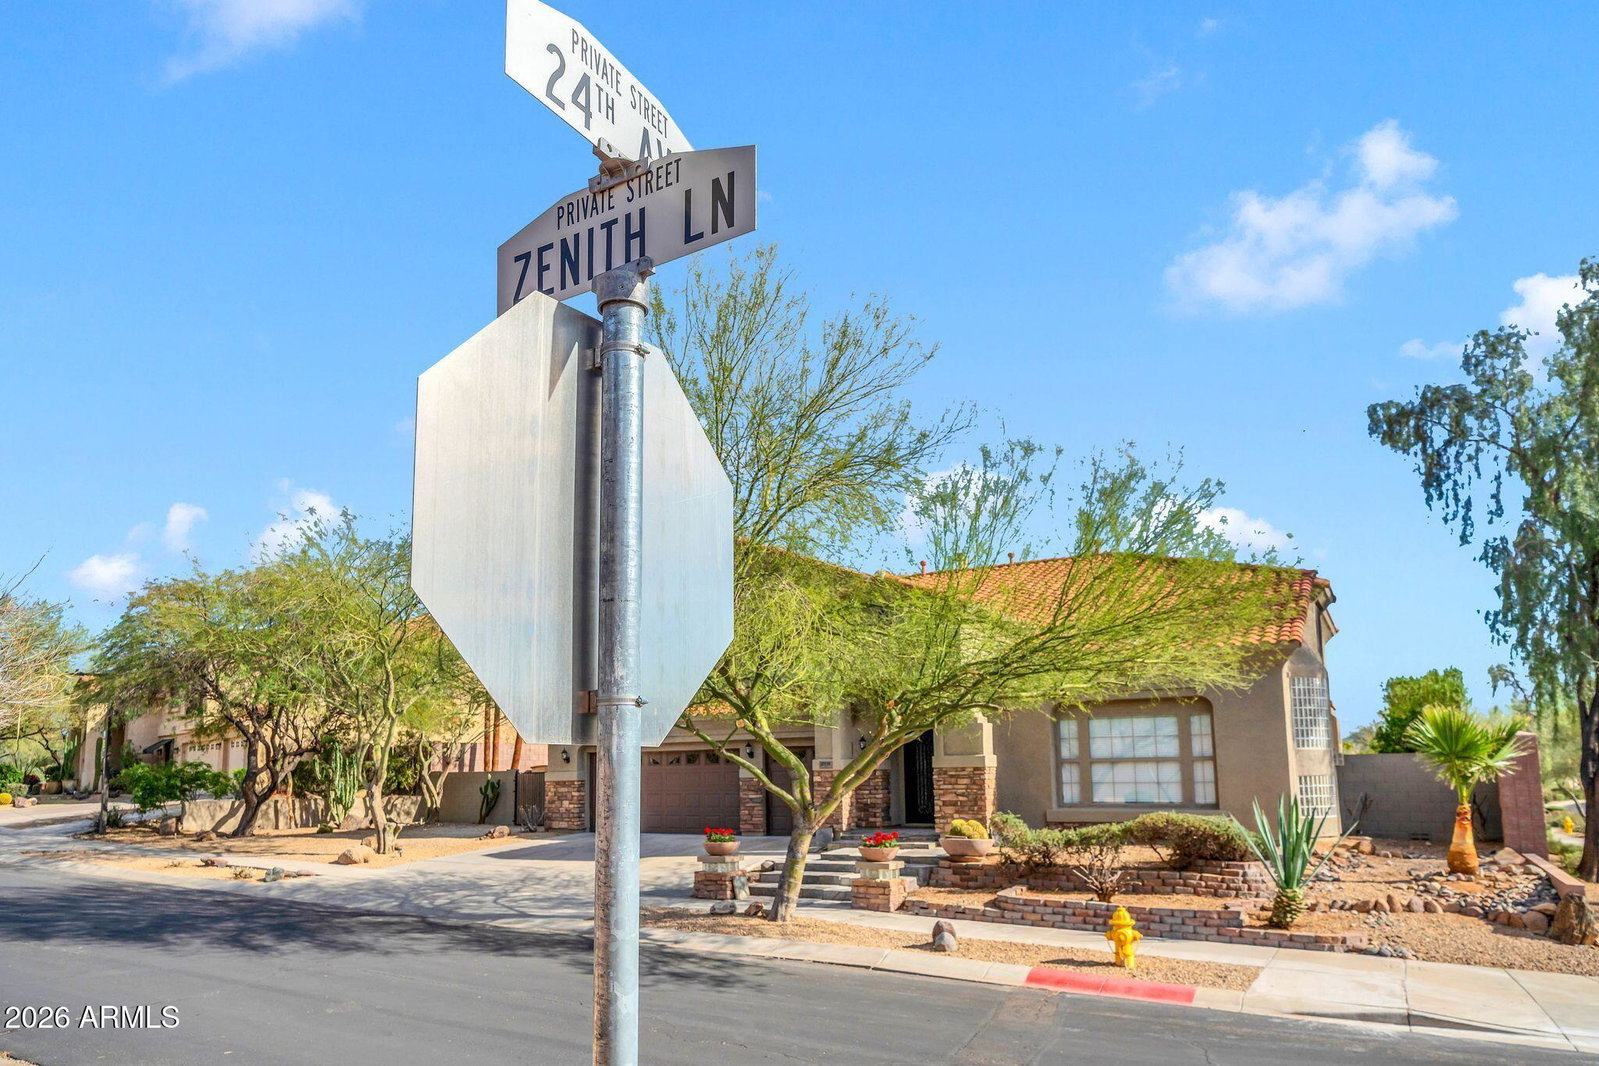
2333 W Zenith Lane, Phoenix, AZ 85085
- $1,120,000
- 5
- BD
- 4
- BA
- 4,632
- SqFt




- Sold Price
- $1,120,000
- List Price
- $1,199,000
- Status
- CLOSED
- Days on Market
- 52
- Closing Date
- Apr 30, 2026
- MLS#
- 6996365
- Subtype
- Residential
- Year Built
- 2003
- Bedrooms
- 5
- Bathrooms
- 4
- Full Baths
- 3
- Half Baths
- 1
- Living Area
- 4,632
- Lot Size
- 13,970
- Acres
- 0.32
- Subdivision
- Amber Hills
- Neighborhood
- Amber Hills
Property Description
Designed for those who value both beauty and confidence in their investment, this fully remodeled residence offers a rare sense of ease--where luxury is matched by thoughtful, behind-the-walls modernization. Following an extensive $350,000+ remodel by the current owner, the home lives with the assurance of new construction while preserving the character and craftsmanship of a custom estate in the gated Amber Hills Community. At its center, the gourmet kitchen is both elegant and functional, featuring custom cabinetry, a generous island, granite and marble surfaces, and a premium GE Profile appliance suite with a built-in double oven--ideal for everyday living or effortless entertaining. The open-concept living area feels warm and inviting, The open-concept living area feels warm and inviting, highlighted by designer faux finishes and a striking gas fireplace framed in natural stone. The primary retreat is a true sanctuary, complete with a spa-inspired bath finished in travertine tile and a custom frameless glass shower. A private gas fireplace in the master bedroom adds an extra layer of comfort and ambiance, creating a space that feels calm, intentional, and indulgent. Throughout the 5-bedroom 4,632 square foot home, oversized baseboards, updated lighting, and premium flooring reflect the attention to detail found in every room. Just as thoughtfully, the home's infrastructure has been comprehensively upgraded with three high-efficiency HVAC systems, a new 400amp electrical panel with full rewire, energy efficient LowE windows and doors, and advanced water systems including reverse osmosis and an electronically metered softener. Outside, the home has been newly painted, three-car garage with insulated doors, and inviting front and rear outdoor living spaces complete the experience. Meticulously remodeled to modern standards within an established community, this is an opportunity to enjoy refined living with the confidence that everything--seen and unseen--has already been done.
/u.realgeeks.media/dunlap-magee/Logo_1-min.png)
Additional Information
- Interior Features
- Full Bth Master Bdrm, Eat-in Kitchen, Breakfast Bar, Kitchen Island, High Speed Internet, Master Downstairs, Vaulted Ceiling(s), Central Vacuum
- Exterior Features
- Balcony, Storage, Private Street(s), RV Hookup
- Taxes
- $4,498
- HOA Fee
- $425
- HOA Freqency
- Quarterly
- Community Features
- Amber Hills
- Flooring
- Stone, Tile
- Heating
- Natural Gas
- Air Conditioning
- Ceiling Fan(s), Central Air, Gas
- Exterior Construction
- Wood Frame, Painted, Stucco
- Stories
- 2
- Pool
- Yes
- Parking Features
- RV Gated, Garage Door Opener, Direct Access, Attached Garage
- Garage Spaces
- 3
- Elementary School
- Sonoran Foothills School
- Middle School
- Sonoran Foothills School
- High School
- Barry Goldwater High School
- View
- Panoramic
Mortgage Calculator
Listing courtesy of Listing Agent: James O'Kane (602-791-4472) from Listing Office: Realty Executives Arizona Territory.
Selling Office: West USA Realty.All information should be verified by the recipient and none is guaranteed as accurate by ARMLS. Copyright 2026 Arizona Regional Multiple Listing Service, Inc. All rights reserved.