Share this with your friends


(602) 769-4725
Real Estate Company
28994 N 127th Lane, Peoria, AZ 85383
- $675,000
- 3
- BD
- 3
- BA
- 2,334
- SqFt




- Sold Price
- $675,000
- List Price
- $675,000
- Status
- CLOSED
- Days on Market
- 25
- Closing Date
- Apr 15, 2026
- MLS#
- 6996655
- Subtype
- Residential
- Style
- Santa Barbara/Tuscan
- Year Built
- 2008
- Bedrooms
- 3
- Bathrooms
- 3
- Full Baths
- 3
- Living Area
- 2,334
- Lot Size
- 7,316
- Acres
- 0.17
- Subdivision
- Trilogy At Vistancia
- Neighborhood
- Trilogy At Vistancia
Property Description
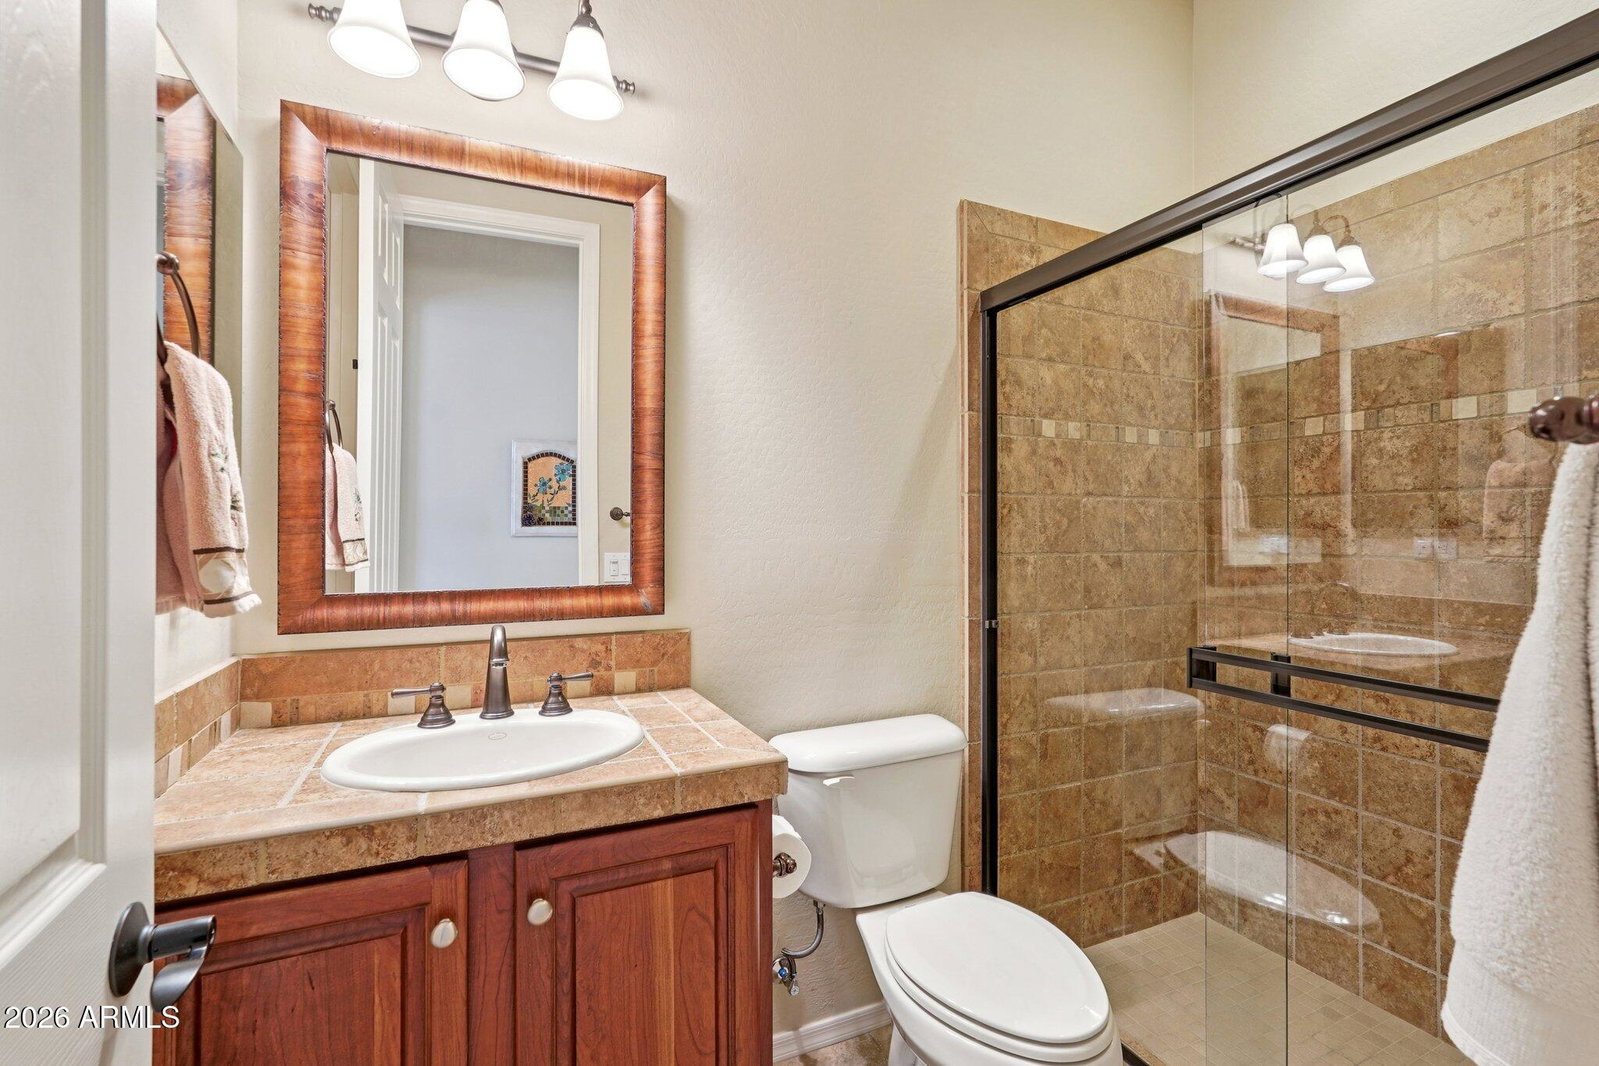
WOW-NO DETAIL WAS MISSED in this SERENITAS w/ PRIVATE CASITA - it has the finest finishes & equipped w/ OWNED SOLAR, NEWER HVAC & situated on a private Cul-de-sac!! Impressive STONE ACCENTS & PAVER DRIVEWAY greet you as you enter the private, serene crt yrd created by having a CASITA. Step inside and find luxury features - gorgeous oversized tile in all the right areas w/ DRAMATIC MEDALLION, FIREPLACE in the great room & high-end window treatments. Chef's kitchen has BUILT-IN SS APPLIANCES w/ WALL OVEN, BUILT-IN Monogram Fridge, stunning RAISED-PANEL cabinetry that is STAGGERED w/ LARGER CROWN & Gorgeous Granite w/ a FULL BACKSPLASH. Both Baths in the Main Home are Upgraded w/ CUSTOM TILE. The PRIVATE backyard features an EXPANSIVE PATIO that is extended w/ TRAVERTINE PAVERS & your own PRIVATE SPA!! Add'l Upgrades; Bay Window at Master, Post Tension Slab, Automated shade on Back patio, central vac, Floor to ceiling tile in master shower, surround sound, barn door, Garage w/ storage & epoxy flooring & so much more - Don't miss this incredible opportunity to call this your home!! Some furniture available for purchase on a separate bill of sale!
/u.realgeeks.media/dunlap-magee/Logo_1-min.png)
Additional Information
- Interior Features
- 3/4 Bath Master Bdrm, Double Vanity, Eat-in Kitchen, Breakfast Bar, Kitchen Island, Granite Counters, High Speed Internet, 9+ Flat Ceilings, Central Vacuum, No Interior Steps
- Exterior Features
- Private Yard, Rain Gutters
- Taxes
- $4,209
- HOA Fee
- $1,019
- HOA Freqency
- Quarterly
- Community Features
- Trilogy At Vistancia
- Property Description
- Santa Barbara/Tuscan
- Flooring
- Carpet, Tile
- Appliances
- Dishwasher, Disposal, Refrigerator, Electric Cooktop, Microwave, Reverse Osmosis, Built-In Electric Oven, Washer, Dryer, Water Softener Owned
- Heating
- Natural Gas
- Air Conditioning
- Ceiling Fan(s), Central Air, Programmable Thmstat
- Exterior Construction
- Wood Frame, Blown Cellulose, Painted, Stucco
- Stories
- 1
- Parking Features
- Garage Door Opener, Attch'd Gar Cabinets, Direct Access, Attached Garage
- Garage Spaces
- 2
- Elementary School
- Adult
- Middle School
- Adult
- High School
- Adult
How much is your home worth?
...get instant property value now!
Mortgage Calculator
Listing courtesy of Listing Agent: Andrew Johnson (623-337-2965) from Listing Office: Realty Arizona Elite Group, LLC.
Selling Office: Howe Realty.All information should be verified by the recipient and none is guaranteed as accurate by ARMLS. Copyright 2026 Arizona Regional Multiple Listing Service, Inc. All rights reserved.