10334 E Nichols Avenue, Mesa, AZ 85209
- $533,500
- 4
- BD
- 3
- BA
- 2,096
- SqFt




- Sold Price
- $533,500
- List Price
- $535,000
- Status
- CLOSED
- Days on Market
- 53
- Closing Date
- May 01, 2026
- MLS#
- 6996842
- Subtype
- Residential
- Year Built
- 2020
- Bedrooms
- 4
- Bathrooms
- 3
- Full Baths
- 3
- Living Area
- 2,096
- Lot Size
- 5,429
- Acres
- 0.12
- Subdivision
- Mulberry Parcel 5
- Neighborhood
- Mulberry
Property Description
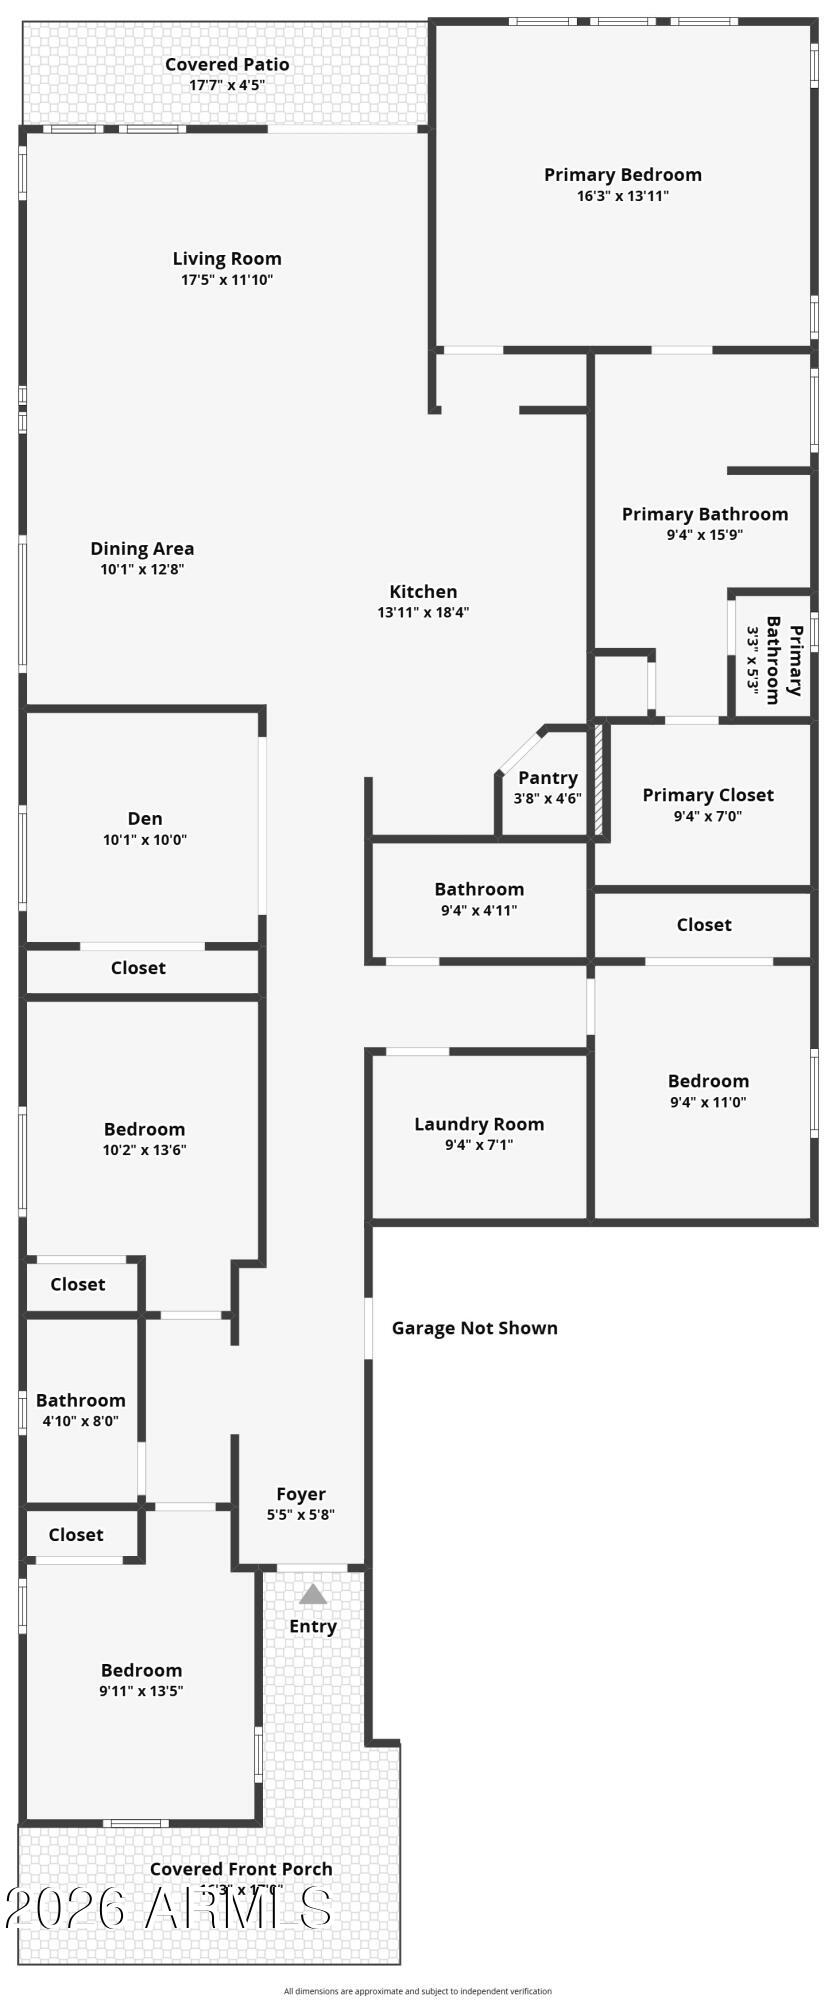
Immaculate 4-Bedroom Home with Den in Mulberry Community Welcome to this beautifully maintained single-story home in the highly sought-after Mulberry neighborhood. Featuring 4 spacious bedrooms, 3 full bathrooms, and a versatile den, this home offers a thoughtfully designed split floorplan with an open concept that's perfect for both relaxation and entertaining. The interior showcases neutral colors throughout, creating a warm and inviting atmosphere that complements any décor style. The open kitchen flows seamlessly into the great room and dining area, offering the ideal setup for modern living. Step outside to a low-maintenance backyard complete with pavers, artificial turf, and a large covered patio--perfect for outdoor dining and gatherings. Enjoy mornings on the charming front porch, adding great curb appeal and a welcoming touch. Living in Mulberry means access to exceptional community amenities, including a resort-style pool, lush parks, tennis and pickleball courts, basketball courts, fitness center, and a vibrant community center. Located just minutes from the US 60 and Loop 202, you'll have easy access to premier shopping, dining, and entertainment options. This home combines comfort, convenience, and community living at its finest.
/u.realgeeks.media/dunlap-magee/Logo_1-min.png)
Additional Information
- Interior Features
- Separate Shwr & Tub, Double Vanity, Eat-in Kitchen, Kitchen Island, Walk-in Pantry, Granite Counters, High Speed Internet, 9+ Flat Ceilings
- Taxes
- $1,830
- HOA Fee
- $559
- HOA Freqency
- Quarterly
- Community Features
- Mulberry
- Flooring
- Carpet, Tile
- Heating
- Natural Gas
- Air Conditioning
- Ceiling Fan(s), Central Air
- Exterior Construction
- Wood Frame, Stucco
- Stories
- 1
- Parking Features
- Garage Door Opener
- Garage Spaces
- 2
- Elementary School
- Augusta Ranch Elementary
- Middle School
- Desert Ridge Jr. High
- High School
- Desert Ridge High
Mortgage Calculator
Listing courtesy of Listing Agent: Tina M Rogers (480-305-3796) from Listing Office: JK Realty.
Selling Office: Barrett Real Estate.All information should be verified by the recipient and none is guaranteed as accurate by ARMLS. Copyright 2026 Arizona Regional Multiple Listing Service, Inc. All rights reserved.