Share this with your friends


(602) 769-4725
Real Estate Company
926 E Calle Del Norte --, Chandler, AZ 85225
- $530,000
- 3
- BD
- 3
- BA
- 1,783
- SqFt




- Sold Price
- $530,000
- List Price
- $530,000
- Status
- CLOSED
- Days on Market
- 7
- Closing Date
- Apr 21, 2026
- MLS#
- 6997468
- Subtype
- Residential
- Style
- Spanish
- Year Built
- 1986
- Bedrooms
- 3
- Bathrooms
- 3
- Full Baths
- 3
- Living Area
- 1,783
- Lot Size
- 5,410
- Acres
- 0.12
- Subdivision
- Stonegate Crossing Unit 3
Property Description
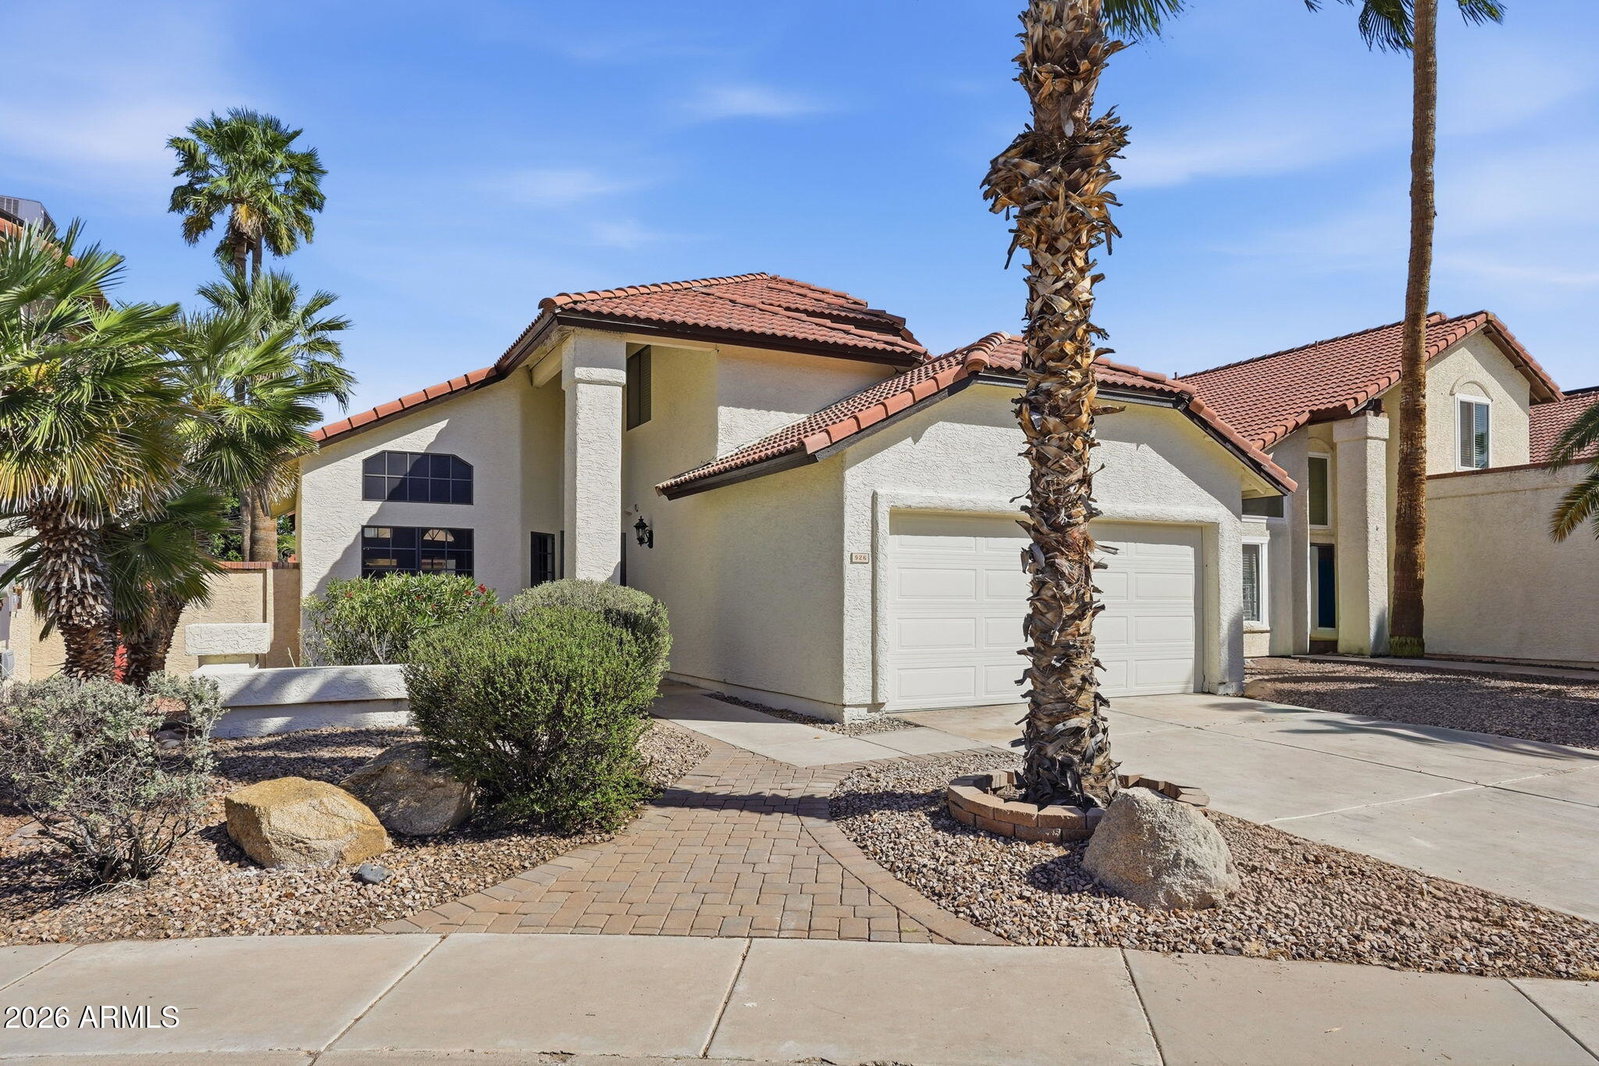
Welcome to this beautifully redesigned and thoughtfully updated 3-bedroom, 3-bathroom home tucked away on a cul-de-sac lot in the heart of Chandler--complete with your own private pool plus access to a community pool for added enjoyment. Step inside to soaring vaulted ceilings and an abundance of natural light that fills the inviting living space. The open and airy floor plan seamlessly flows into a stunning, fully updated kitchen featuring new cabinetry, quartz countertops, a custom hood, and designer touches throughout. The original wood-burning brick fireplace adds warmth and character, creating the perfect blend of modern updates and timeless charm. The versatile layout offers a full bedroom and bathroom on the main level, ideal for guests or multi-generational living, along with a beautifully redesigned primary en-suite and an additional en-suite bedroom for ultimate comfort and privacy. Out back, enjoy Arizona living at its finest with a covered patio overlooking your sparkling private pool. Perfect for relaxing or entertaining year-round. Ideally located just minutes from both Downtown Chandler and Downtown Gilbert, with convenient access to shopping, dining, schools and major transit routes. This is a rare opportunity you won't want to miss!
/u.realgeeks.media/dunlap-magee/Logo_1-min.png)
Additional Information
- Interior Features
- Full Bth Master Bdrm, Double Vanity, Breakfast Bar, Quartz Countertops, High Speed Internet, Upstairs, Vaulted Ceiling(s)
- Exterior Features
- Private Yard
- Taxes
- $1,597
- HOA Fee
- $68
- HOA Freqency
- Monthly
- Property Description
- Spanish
- Flooring
- Vinyl, Tile
- Appliances
- Dishwasher, Disposal
- Heating
- Forced Air
- Air Conditioning
- Central Air
- Exterior Construction
- Wood Frame, Stucco
- Stories
- 2
- Pool
- Yes
- Garage Spaces
- 2
- Elementary School
- Sanborn Elementary School
- Middle School
- John M Andersen Jr High School
- High School
- Chandler High School
How much is your home worth?
...get instant property value now!
Mortgage Calculator
Listing courtesy of Listing Agent: Bryce A. Henderson () from Listing Office: Equity Arizona Real Estate.
Selling Office: Pak Home Realty.All information should be verified by the recipient and none is guaranteed as accurate by ARMLS. Copyright 2026 Arizona Regional Multiple Listing Service, Inc. All rights reserved.