9406 E Gamble Lane, Scottsdale, AZ 85262
- $1,035,000
- 4
- BD
- 3
- BA
- 2,022
- SqFt






- Sold Price
- $1,035,000
- List Price
- $1,099,999
- Status
- CLOSED
- Days on Market
- 27
- Closing Date
- Apr 14, 2026
- MLS#
- 6997938
- Subtype
- Residential
- Style
- Contemporary
- Year Built
- 1998
- Bedrooms
- 4
- Bathrooms
- 3
- Full Baths
- 3
- Living Area
- 2,022
- Lot Size
- 14,443
- Acres
- 0.33
- Subdivision
- Pinnacle Ridge At Troon North Unit 3
- Neighborhood
- Troon North
Property Description
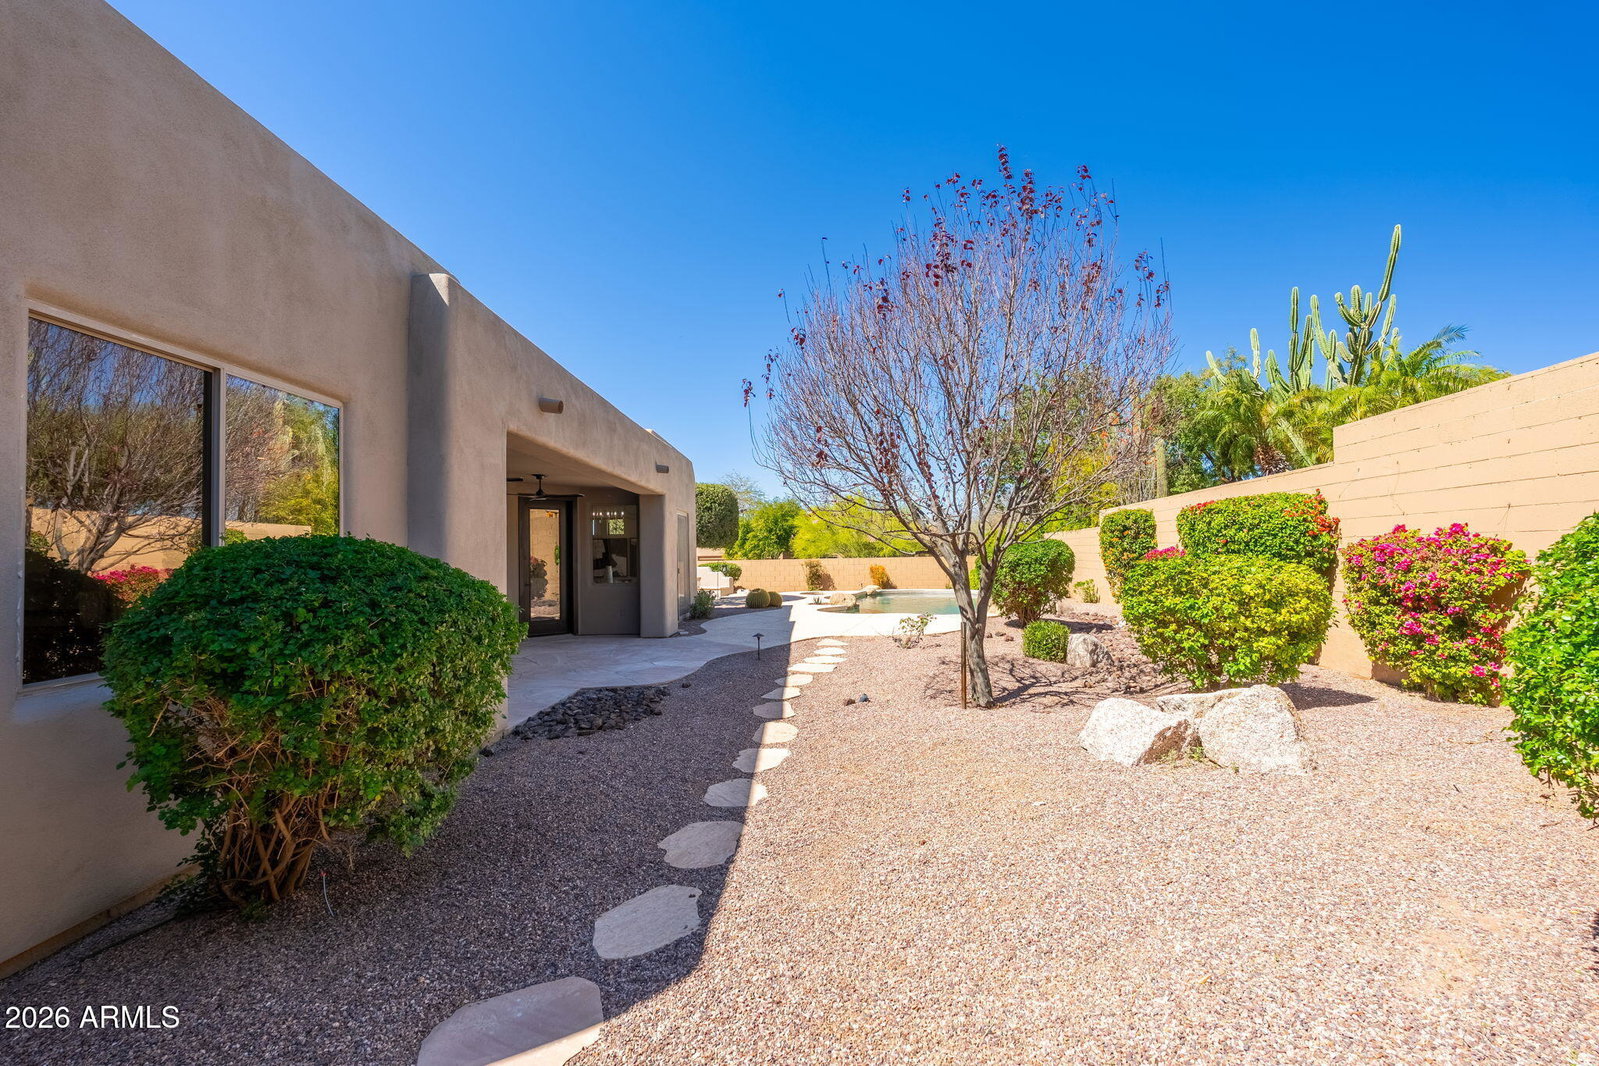
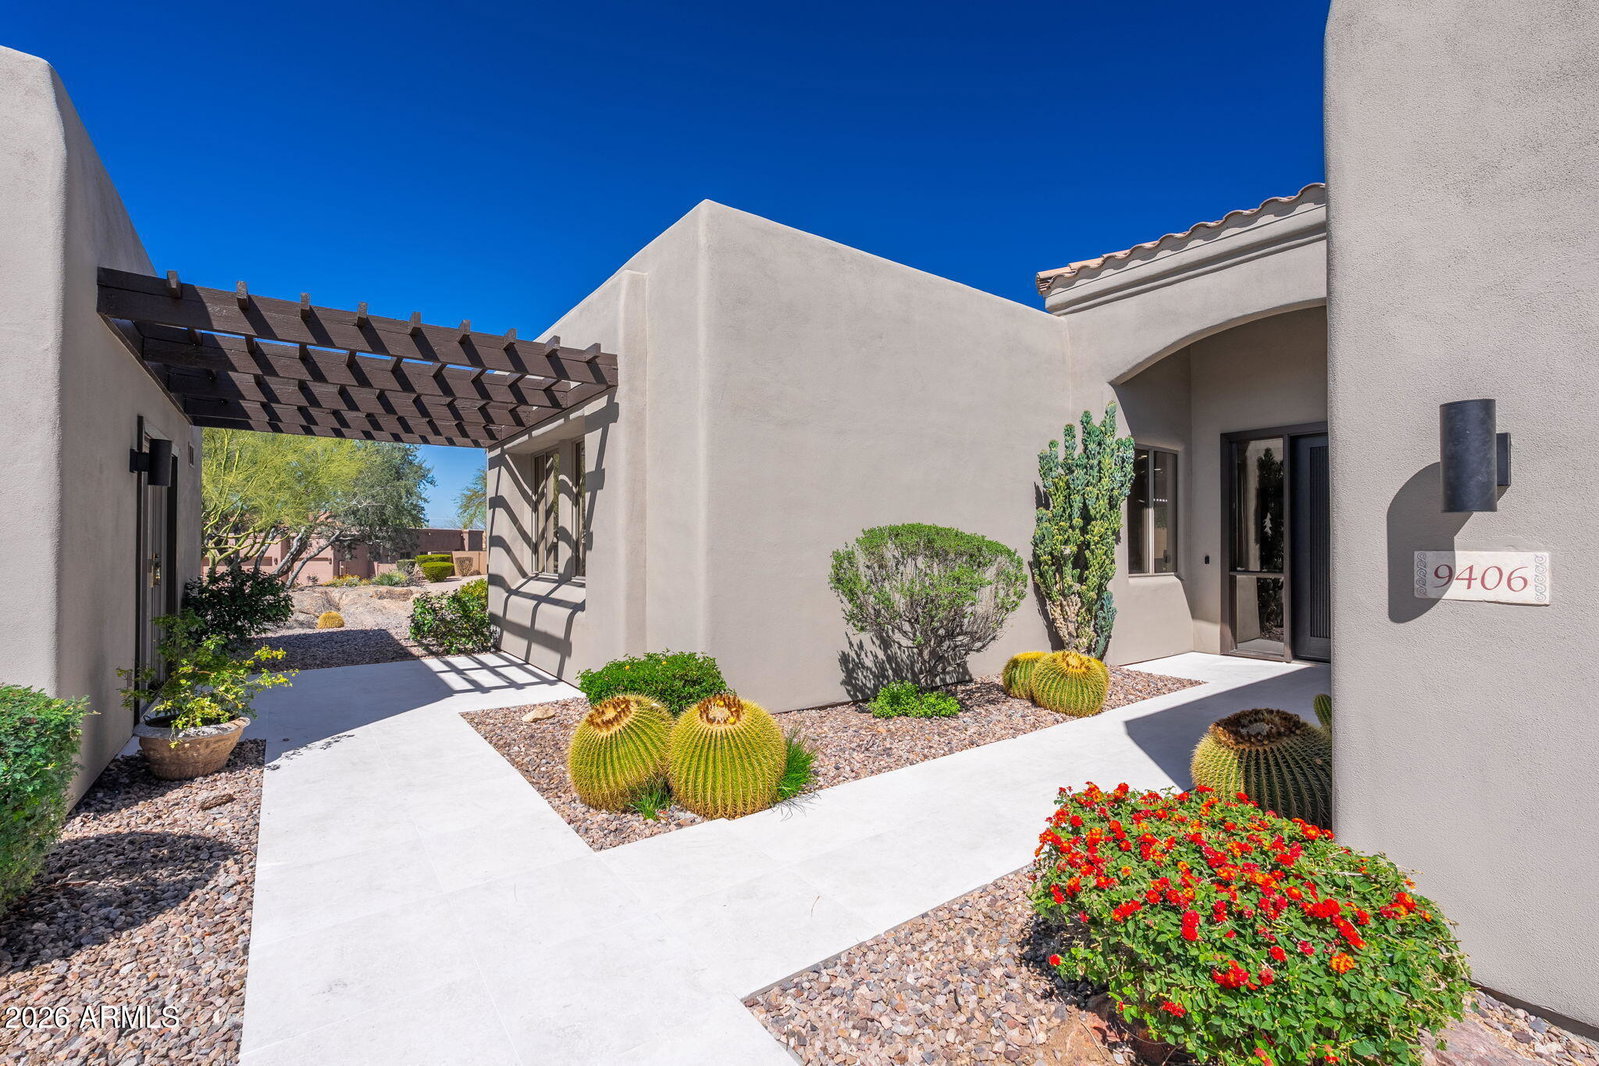
Discover high-end living in this beautifully remodeled single-story home located in the desirable Skyline Estates at Troon North community, featuring a resort-style backyard complete with SWIMMING POOL, SPA, and detached CASITA. The main living area showcases elevated ceilings and abundant natural light, with a floor-to-ceiling tiled fireplace serving as the focal point. The upgraded kitchen features brand-new Forno appliances, two-tone shaker cabinetry, quartz countertops, and a breakfast bar island. The bathrooms are thoughtfully updated with premium shower fixtures, custom vanities, framed mirrors, and designer tile niches. Step outside to a private backyard oasis with heated pool & spa, Gazebo, built in BBQ, and fire pit - perfect for entertaining or relaxing. The casita has a separate entrance and bathroom and adds an additional 234sf. The community features a large park/play ground with tennis courts and pickleball all within walking distance.
/u.realgeeks.media/dunlap-magee/Logo_1-min.png)
Additional Information
- Interior Features
- 3/4 Bath Master Bdrm, Double Vanity, Eat-in Kitchen, Breakfast Bar, Pantry, Kitchen Island, Quartz Countertops, High Speed Internet, Master Downstairs, 9+ Flat Ceilings
- Exterior Features
- Built-in Barbecue
- Taxes
- $2,575
- HOA Fee
- $300
- HOA Freqency
- Annually
- Community Features
- Troon North
- Property Description
- Contemporary
- Flooring
- Vinyl, Tile
- Heating
- Natural Gas
- Air Conditioning
- Central Air
- Exterior Construction
- Wood Frame, Painted, Stucco
- Stories
- 1
- Pool
- Yes
- Parking Features
- Direct Access
- Garage Spaces
- 2
- Elementary School
- Desert Sun Academy
- Middle School
- Sonoran Trails Middle School
- High School
- Cactus Shadows High School
Mortgage Calculator
Listing courtesy of Listing Agent: Gina McClain (702-301-9152) from Listing Office: AIG Realty LLC.
Selling Office: Non-MLS Office.All information should be verified by the recipient and none is guaranteed as accurate by ARMLS. Copyright 2026 Arizona Regional Multiple Listing Service, Inc. All rights reserved.