Share this with your friends


(602) 769-4725
Real Estate Company
10040 E Happy Valley Road Unit 13, Scottsdale, AZ 85255
- $7,500,000
- 4
- BD
- 7
- BA
- 6,835
- SqFt




- Sold Price
- $7,500,000
- List Price
- $7,500,000
- Status
- CLOSED
- Days on Market
- 21
- Closing Date
- Apr 06, 2026
- MLS#
- 6998402
- Subtype
- Residential
- Year Built
- 1988
- Bedrooms
- 4
- Bathrooms
- 7
- Full Baths
- 6
- Half Baths
- 1
- Living Area
- 6,835
- Lot Size
- 43,657
- Acres
- 1
- Subdivision
- Desert Highlands
Property Description
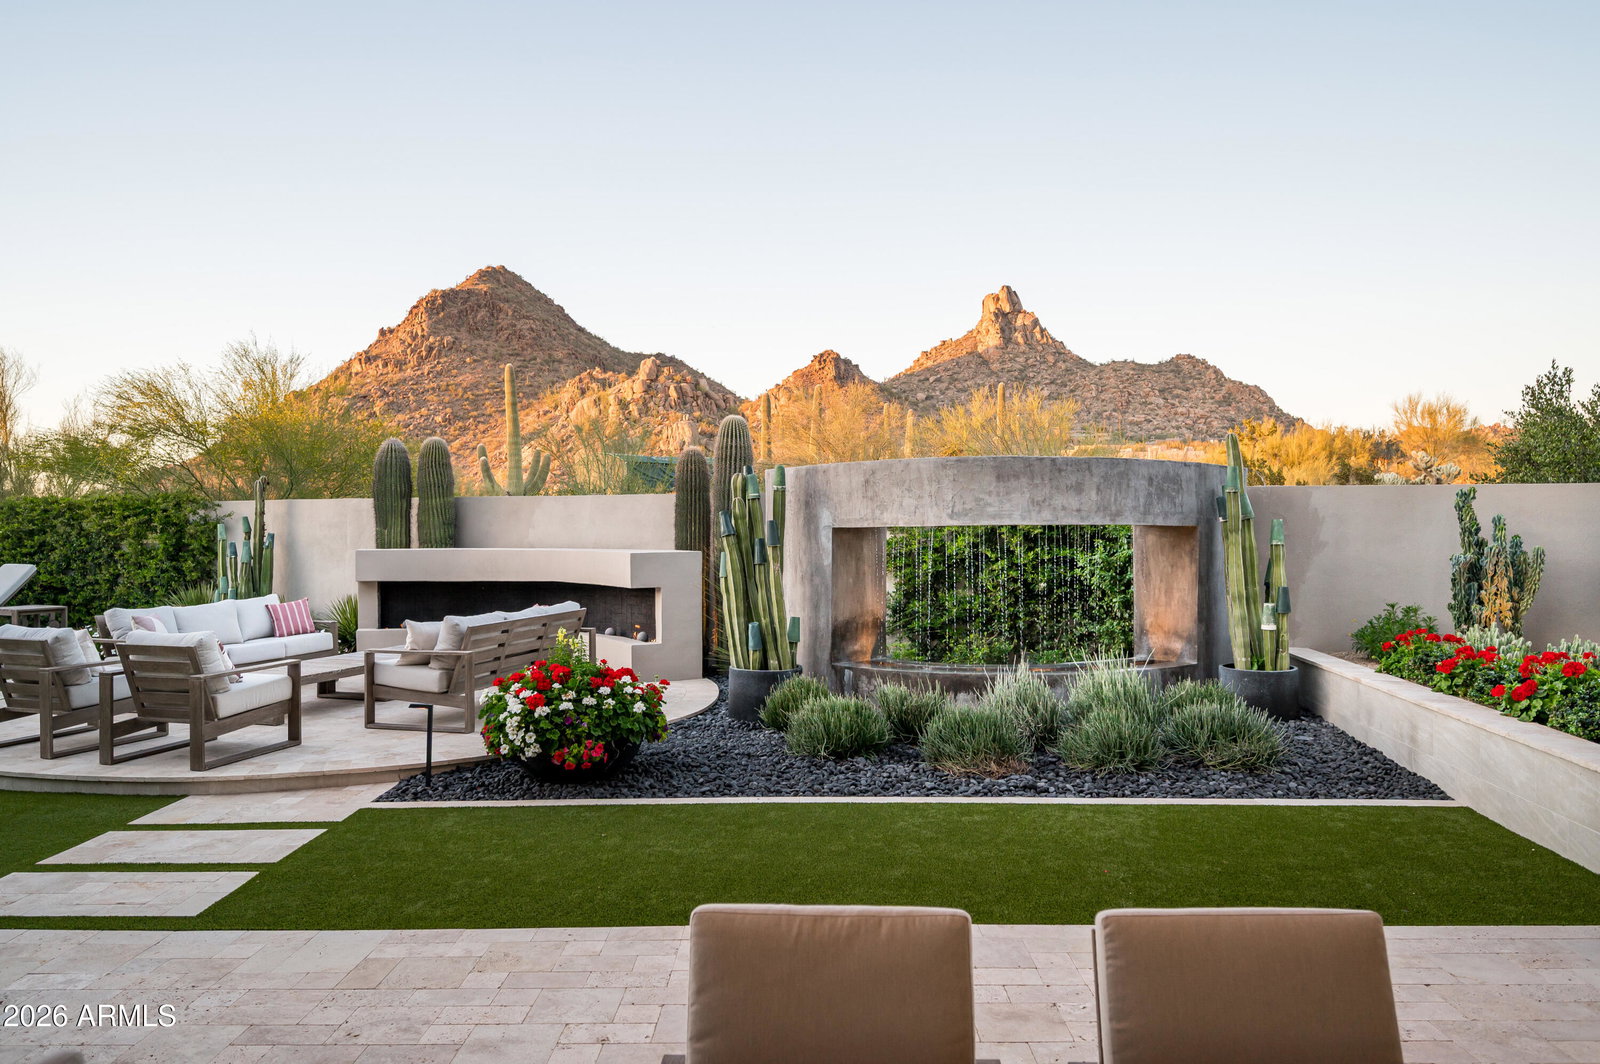
Immediate Golf Membership available with this stunning custom estate set on a private 1-acre cul-de-sac golf course lot in the coveted Desert Highlands Golf Club. This exceptional custom residence was thoughtfully designed, blending refined organic desert luxury with seamless indoor-outdoor entertaining while capturing breathtaking mountain and fairway views in every direction. The spacious floor plan features 4 bedrooms, including a separate guest casita, plus a dedicated office/flex room and upstairs media room with stunning views. Expansive sliding patio doors from the main living areas open completely to the resort-style backyard, creating effortless indoor-outdoor living and framing the surrounding desert landscape. Outside, an award-winning landscape design surrounds the heated pool and spa, elegant fire and water features, multiple lounging areas and built-in patio heaters - perfect for enjoying Arizona's year-round sunshine and cooler nights. The primary suite is a private spa-inspired retreat with separate backyard access, featuring a steam shower, sauna, soaking tub, dual vanities, and custom walk-in closet. A rare opportunity to experience privacy, luxury, and world-class golf course living in one of North Scottsdale's most prestigious communities. Desert Highlands amenities include a Jack Nicklaus Signature championship golf course, 18-hole putting course, award winning clubhouse, state of the art fitness center, Highlands Racquet Club featuring grass, clay & pickleball courts & more. A $205,000 membership fee is due from buyer at close of escrow.
/u.realgeeks.media/dunlap-magee/Logo_1-min.png)
Additional Information
- Interior Features
- Full Bth Master Bdrm, Separate Shwr & Tub, Double Vanity, Eat-in Kitchen, Pantry, Kitchen Island, Quartz Countertops, 9+ Flat Ceilings, Wet Bar
- Exterior Features
- Built-in Barbecue
- Taxes
- $8,087
- HOA Fee
- $2,200
- HOA Freqency
- Monthly
- Flooring
- Stone, Tile, Wood
- Appliances
- Dishwasher, Disposal, Refrigerator, Microwave, Gas Oven, Gas Range, Washer, Dryer
- Heating
- Natural Gas
- Air Conditioning
- Central Air
- Exterior Construction
- Block, Wood Frame, Spray Foam Insulation, Painted, Stucco, Stone
- Stories
- 2
- Pool
- Yes
- Parking Features
- Attch'd Gar Cabinets, Temp Controlled, Direct Access, Attached Garage
- Garage Spaces
- 4
- Elementary School
- Desert Sun Academy
- Middle School
- Sonoran Trails Middle School
- High School
- Cactus Shadows High School
- View
- City Lights, Mountain(s), Desert, Golf Course
Mortgage Calculator
Listing courtesy of Listing Agent: Connor Sabanosh (480-600-4983) from Listing Office: Silverleaf Realty.
Selling Office: Silverleaf Realty.All information should be verified by the recipient and none is guaranteed as accurate by ARMLS. Copyright 2026 Arizona Regional Multiple Listing Service, Inc. All rights reserved.