3935 E Rough Rider Road Unit 1112, Phoenix, AZ 85050
- $461,000
- 2
- BD
- 2
- BA
- 1,607
- SqFt




- Sold Price
- $461,000
- List Price
- $460,000
- Status
- CLOSED
- Days on Market
- 39
- Closing Date
- Jun 15, 2026
- MLS#
- 6998411
- Subtype
- Residential
- Style
- Santa Barbara/Tuscan
- Year Built
- 2006
- Bedrooms
- 2
- Bathrooms
- 2
- Full Baths
- 2
- Living Area
- 1,607
- Lot Size
- 75
- Subdivision
- Villages At Aviano Condominium
Property Description
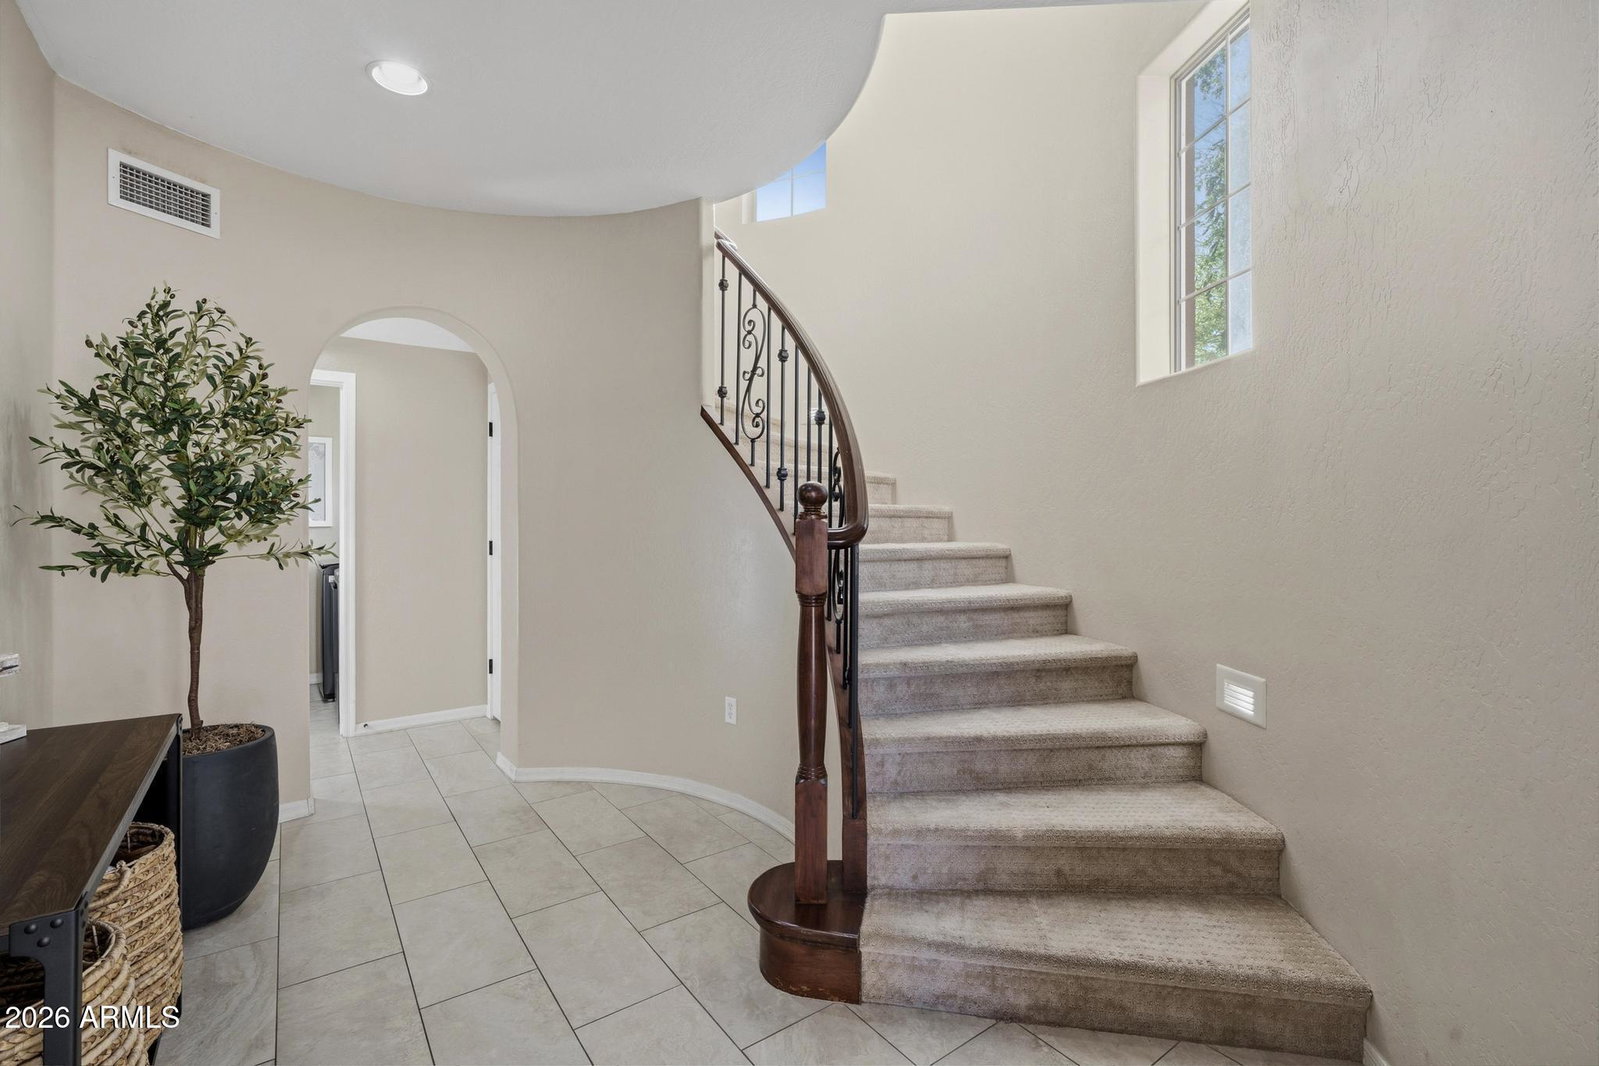
Welcome to this beautifully maintained, end-unit townhouse in the highly sought-after Villages at Aviano, a community known for its incredible resort-style amenities and prime North Phoenix location. This stunning three-level home offers bright, open living spaces designed for both comfortable everyday living and easy entertaining, with the added privacy and natural light that comes from being an end unit. The kitchen is a standout feature with granite countertops, stainless steel appliances, crown-molded cabinetry, and ample storage. Throughout the home you'll find new hardware and fixtures that add a fresh, updated feel, along with a BRAND NEW A/C system! The spacious primary suite occupies the entire top level, creating a private retreat complete with a large walk-in closet and a lux ious ensuite bathroom featuring dual sinks, separate vanity, a soaking tub, separate walk-in shower, and a private toilet room. Step outside onto the private balcony to enjoy your morning coffee or unwind with a glass of wine in the evening. Residents of the Villages at Aviano enjoy access to resort-style amenities including pools, a fitness center, clubhouse, and beautifully maintained grounds. All of this just minutes from top dining, shopping, and convenient freeway access.
/u.realgeeks.media/dunlap-magee/Logo_1-min.png)
Additional Information
- Interior Features
- Full Bth Master Bdrm, Separate Shwr & Tub, Double Vanity, Eat-in Kitchen, Breakfast Bar, Pantry, Granite Counters, High Speed Internet, Upstairs
- Exterior Features
- Balcony
- Taxes
- $2,084
- HOA Fee
- $485
- HOA Freqency
- Monthly
- Property Description
- Santa Barbara/Tuscan
- Flooring
- Carpet, Tile
- Appliances
- Dishwasher, Disposal, Refrigerator, Microwave, Electric Range
- Heating
- Electric
- Air Conditioning
- Ceiling Fan(s), Central Air
- Exterior Construction
- Wood Frame, Painted, Stucco
- Stories
- 3
- Parking Features
- Garage Door Opener
- Garage Spaces
- 2
- Elementary School
- Wildfire Elementary School
- Middle School
- Explorer Middle School
- High School
- Pinnacle High School
Mortgage Calculator
Listing courtesy of Listing Agent: Kimberli Horyza (602-677-2224) from Listing Office: Compass.
Selling Office: My Home Group Real Estate.All information should be verified by the recipient and none is guaranteed as accurate by ARMLS. Copyright 2026 Arizona Regional Multiple Listing Service, Inc. All rights reserved.