Share this with your friends


(602) 769-4725
Real Estate Company
5342 S San Sebastian Place, Chandler, AZ 85249
- $1,450,000
- 4
- BD
- 4
- BA
- 4,383
- SqFt




- Sold Price
- $1,450,000
- List Price
- $1,499,000
- Status
- CLOSED
- Days on Market
- 40
- Closing Date
- Apr 24, 2026
- MLS#
- 6998764
- Subtype
- Residential
- Style
- Santa Barbara/Tuscan
- Year Built
- 2007
- Bedrooms
- 4
- Bathrooms
- 4
- Full Baths
- 3
- Half Baths
- 1
- Living Area
- 4,383
- Lot Size
- 18,665
- Acres
- 0.43
- Subdivision
- San Sebastian At Valencia 2
Property Description
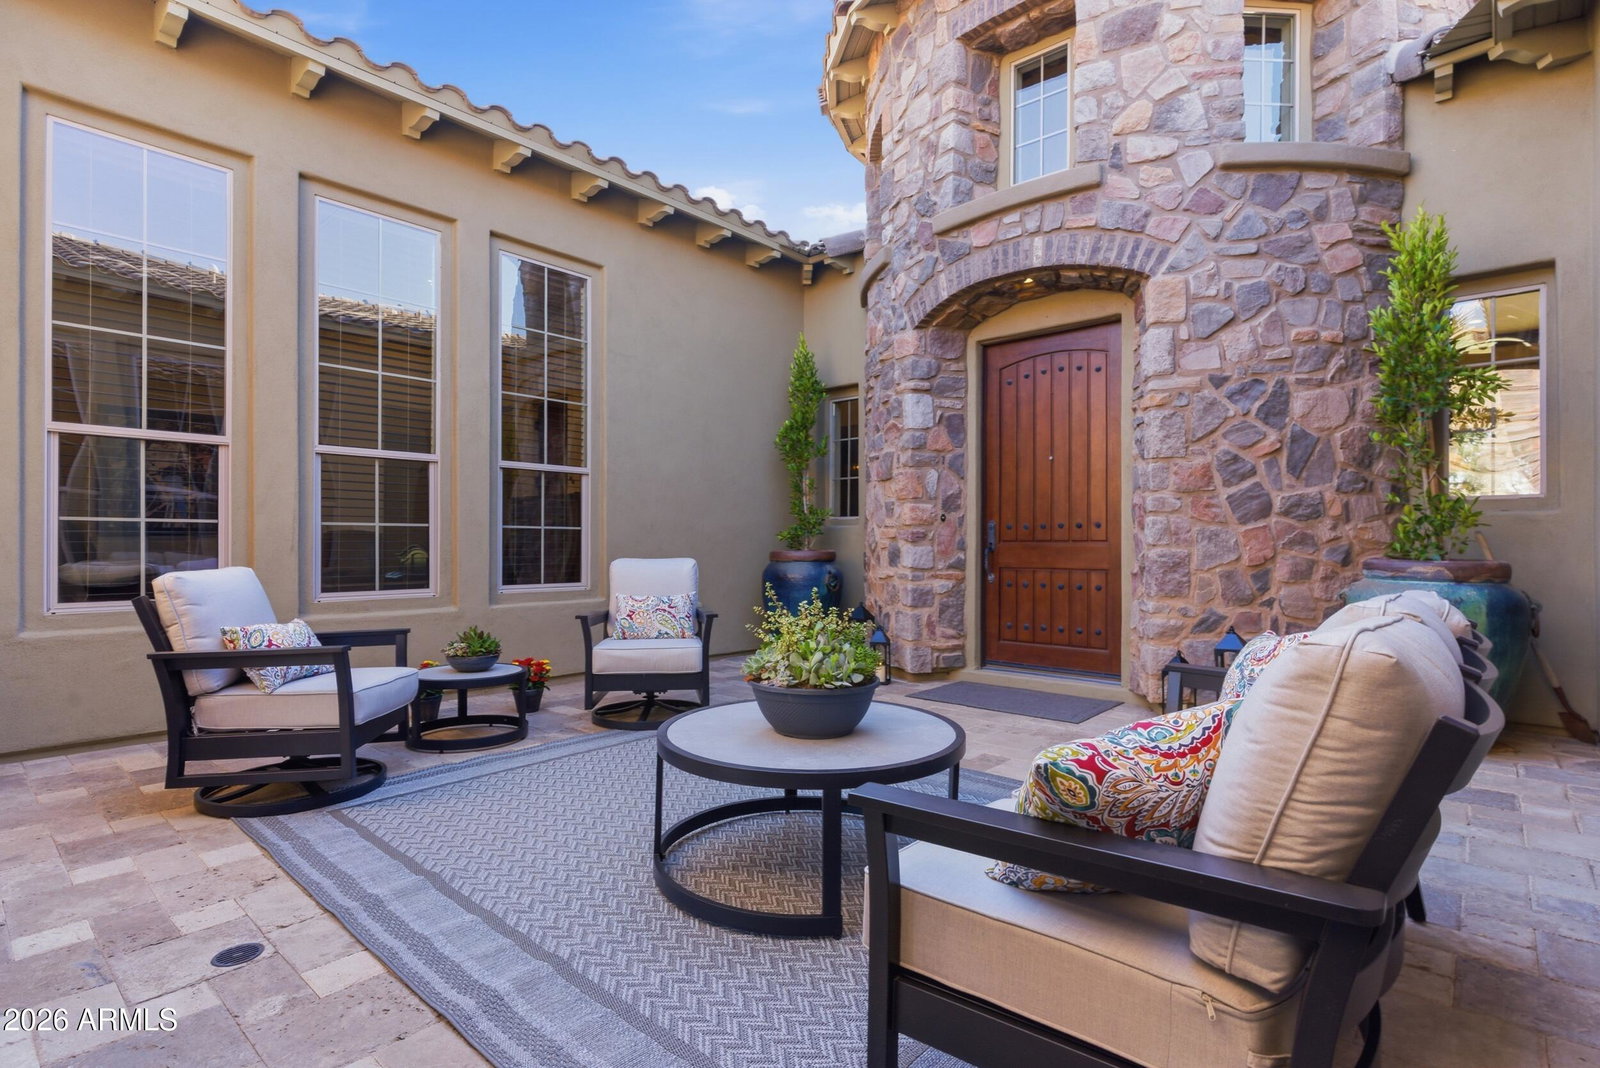
Exceptional single level luxury home in a gated community featuring 4 beds, 3.5 baths, flex room with walk in closet, and a 4 car garage with 2 air conditioned bays. A circular paver driveway and gated courtyard entry lead to a tranquil portico and wood front door opening to a dramatic foyer with soaring ceilings and sightline to the resort style backyard. Interior highlights include hardwood floors, alder doors and trim, crown molding, wood shutters, and natural light throughout. The split primary retreat offers a coffered ceiling, backyard access, spa style bath, and dual oversized walk in closets. The kitchen features KitchenAid appliances and a Wolf gas cooktop, with additional entertaining features and outdoor living details in the supplement. Beyond the welcoming courtyard entry, the home opens to a dramatic interior where tall ceilings, rich alder doors and trim, and warm hardwood floors create a refined yet comfortable atmosphere. Architectural niches and natural light throughout the home provide perfect spaces for art and décor while maintaining an open and inviting feel. The primary suite is designed as a private retreat, highlighted by a coffered ceiling and direct access to the backyard. The spa inspired bath offers a soaking tub, walk in shower filled with natural light, extensive cabinetry, and two oversized walk in closets. One closet has been professionally designed by Classy Closets with custom cabinetry, center chest, built in hampers, and additional storage. The kitchen and adjoining spaces are thoughtfully designed for both everyday living and entertaining. KitchenAid appliances, a Wolf gas cooktop, Bosch dishwasher, and generous cabinetry provide excellent functionality, while the butler's area leads to a walk in wine room, creating an ideal space for entertaining and storage. The flexible bonus room includes a walk in closet and direct garage access, making it an ideal home office, gym, studio, hobby room, or additional guest space. Outdoor living is where this property truly shines. The backyard has been designed as a private resort setting featuring a pool and spa with fire and water features, an outdoor kitchen with BBQ and pizza oven, raised garden beds, turf areas, and mature landscaping that provides color and privacy throughout the year and an outdoor shower. The home sits on an expansive 0.42 acre lot, offering both space and tranquility while maintaining a low maintenance design. Additional features include a central vacuum system with kitchen toe kick sweep, custom cabinetry in the hallway and laundry room, and two separate two car garages with built in cabinetry. Both garage bays provide direct access to the home and backyard, adding convenience and flexibility for daily living and entertaining.
/u.realgeeks.media/dunlap-magee/Logo_1-min.png)
Additional Information
- Interior Features
- Full Bth Master Bdrm, Separate Shwr & Tub, Double Vanity, Eat-in Kitchen, Breakfast Bar, Kitchen Island, Walk-in Pantry, Granite Counters, Vaulted Ceiling(s), Central Vacuum
- Exterior Features
- Storage, Private Yard, Misting System, Built-in Barbecue
- Taxes
- $7,343
- HOA Fee
- $235
- HOA Freqency
- Monthly
- Property Description
- Santa Barbara/Tuscan
- Flooring
- Carpet, Tile, Wood
- Appliances
- Dishwasher, Disposal, Refrigerator, Microwave, Reverse Osmosis, Built-In Gas Oven, Gas Oven, Gas Range, Washer, Dryer, Water Softener Owned
- Heating
- Natural Gas
- Air Conditioning
- Central Air
- Exterior Construction
- Wood Frame, Stucco
- Stories
- 1
- Pool
- Yes
- Parking Features
- Garage Door Opener, Circular Driveway, Temp Controlled, Direct Access
- Garage Spaces
- 4
- Elementary School
- John & Carol Carlson Elementary
- Middle School
- Willie & Coy Payne Jr. High
- High School
- Basha High School
- View
- Mountain(s)
How much is your home worth?
...get instant property value now!
Mortgage Calculator
Listing courtesy of Listing Agent: Jill Anne Hamilton (602-513-6209) from Listing Office: West USA Realty.
Selling Office: Keller Williams Realty Sonoran Living.All information should be verified by the recipient and none is guaranteed as accurate by ARMLS. Copyright 2026 Arizona Regional Multiple Listing Service, Inc. All rights reserved.