2482 E Plum Street, Gilbert, AZ 85298
- $780,000
- 4
- BD
- 3
- BA
- 2,880
- SqFt




- Sold Price
- $780,000
- List Price
- $780,000
- Status
- CLOSED
- Days on Market
- 62
- Closing Date
- May 19, 2026
- MLS#
- 7000279
- Subtype
- Residential
- Year Built
- 2013
- Bedrooms
- 4
- Bathrooms
- 3
- Full Baths
- 2
- Half Baths
- 1
- Living Area
- 2,880
- Lot Size
- 8,400
- Acres
- 0.19
- Subdivision
- Freeman Farms Phase 3 Parcel 3
- Neighborhood
- Freeman Farms
Property Description
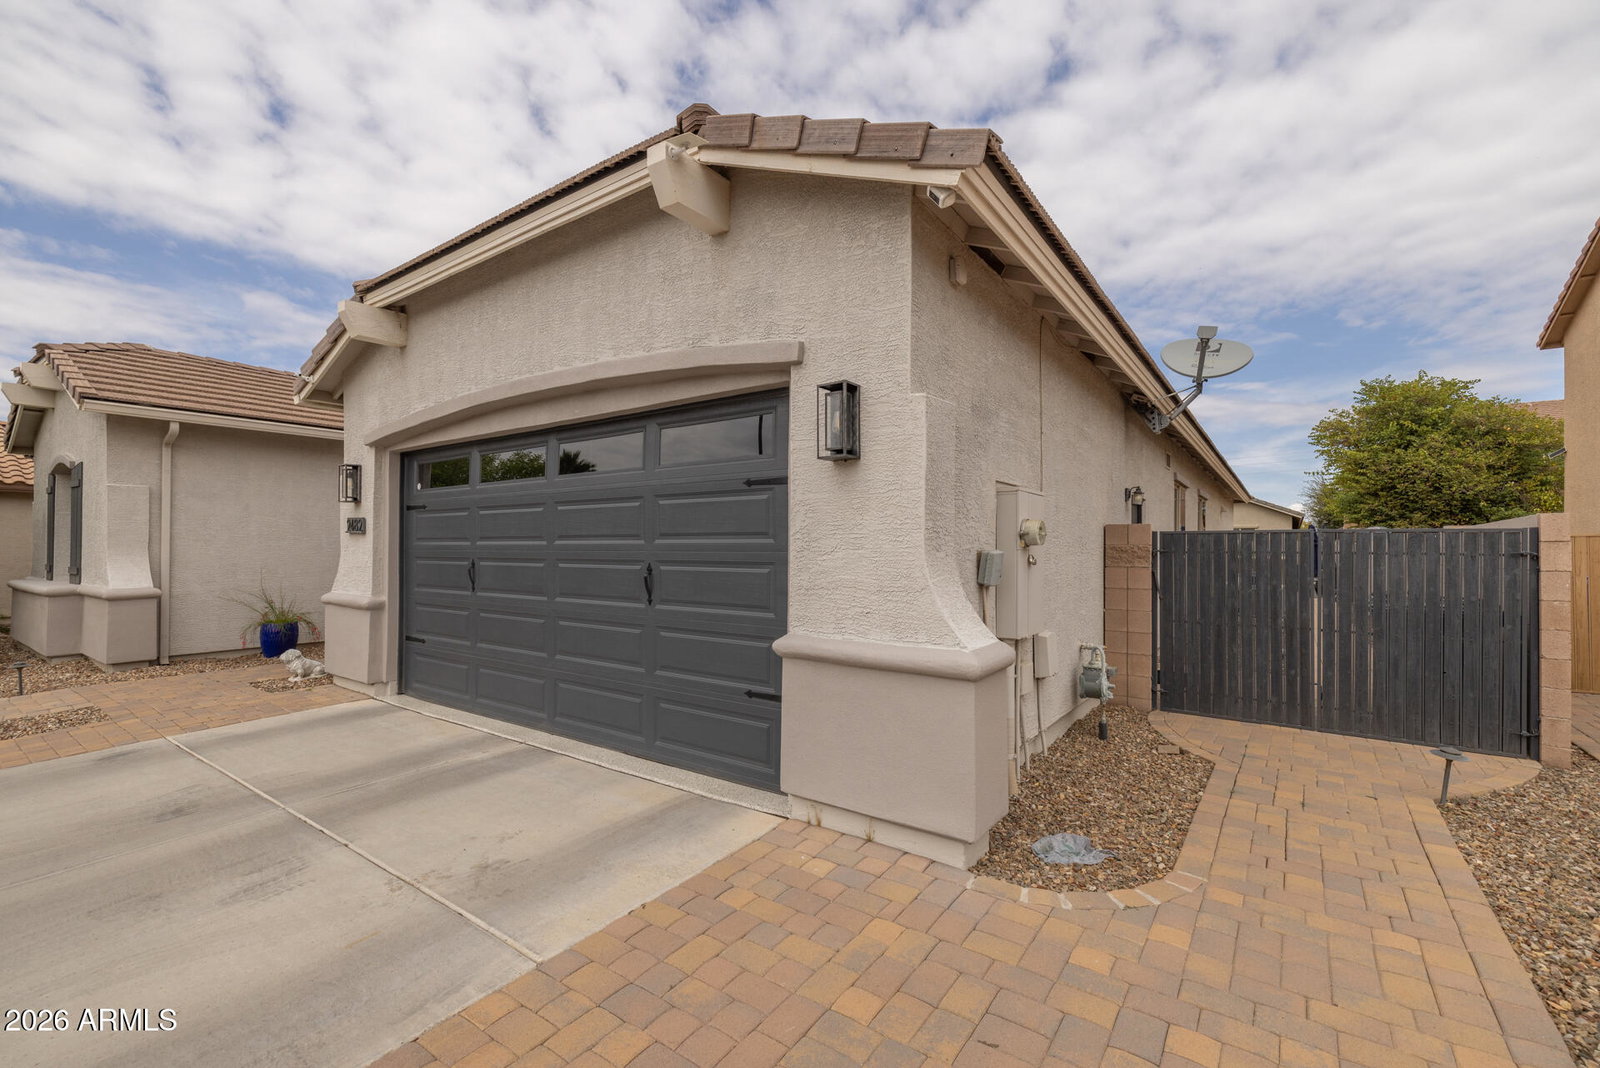
Welcome to this beautifully maintained, original-owner home in the desirable Freeman Farms community, offering 4 bedrooms plus a double-door office and 3 baths across 2880 SqFt. The open great room layout flows seamlessly into a formal dining area, creating an inviting space for both everyday living and entertaining. The gourmet kitchen features dark maple cabinetry, granite countertops, a subway tile backsplash, stainless steel appliances, a walk-in pantry, and an island with stone accents, breakfast bar seating, and pendant lighting. The great room includes a custom stone-accented feature wall with built-ins, crown molding, and ceiling speakers for surround sound. Sliding doors open to a relaxing backyard with a covered patio, ceiling fan, and a sparkling pool complete with a rock waterfall and built-in table. Pavers create additional seating areas and lead to the RV gate and garage service door, while artificial turf provides a low-maintenance play space. The primary suite offers private patio access and an en-suite bath with dual vanities, a separate tub and shower, and a walk-in closet. Secondary bedrooms also include walk-in closets, and all baths feature granite countertops. Additional highlights include a new A/C unit installed in 2025, crown molding, neutral two-tone paint, a spacious laundry room with cabinets and a sink, and a 3-car tandem garage with epoxy flooring.
/u.realgeeks.media/dunlap-magee/Logo_1-min.png)
Additional Information
- Interior Features
- Full Bth Master Bdrm, Separate Shwr & Tub, Double Vanity, Breakfast Bar, Kitchen Island, Walk-in Pantry, Granite Counters, High Speed Internet, No Interior Steps
- Taxes
- $3,242
- HOA Fee
- $324
- HOA Freqency
- Quarterly
- Community Features
- Freeman Farms
- Flooring
- Carpet, Laminate, Tile
- Heating
- Electric
- Air Conditioning
- Ceiling Fan(s), Central Air
- Exterior Construction
- Wood Frame, Painted, Stucco
- Stories
- 1
- Pool
- Yes
- Parking Features
- RV Gated, Tandem, Garage Door Opener, Direct Access
- Garage Spaces
- 3
- Elementary School
- Chandler Traditional Academy - Freedom
- Middle School
- Perry High School
- High School
- Perry High School
Mortgage Calculator
Listing courtesy of Listing Agent: Beth M Rider (602-315-8749) from Listing Office: Keller Williams Arizona Realty.
Selling Office: SERHANT..All information should be verified by the recipient and none is guaranteed as accurate by ARMLS. Copyright 2026 Arizona Regional Multiple Listing Service, Inc. All rights reserved.