8974 N 8th Lane, Phoenix, AZ 85021
- $574,999
- 3
- BD
- 2
- BA
- 2,134
- SqFt




- List Price
- $574,999
- Status
- ACTIVE
- Days on Market
- 152
- Price Change
- ▼ $24,901 1786770759
- MLS#
- 7000852
- Subtype
- Residential
- Style
- Spanish, Santa Barbara/Tuscan
- Year Built
- 2016
- Bedrooms
- 3
- Bathrooms
- 2
- Full Baths
- 2
- Living Area
- 2,134
- Lot Size
- 5,117
- Acres
- 0.12
- Subdivision
- Royal Palms
Property Description
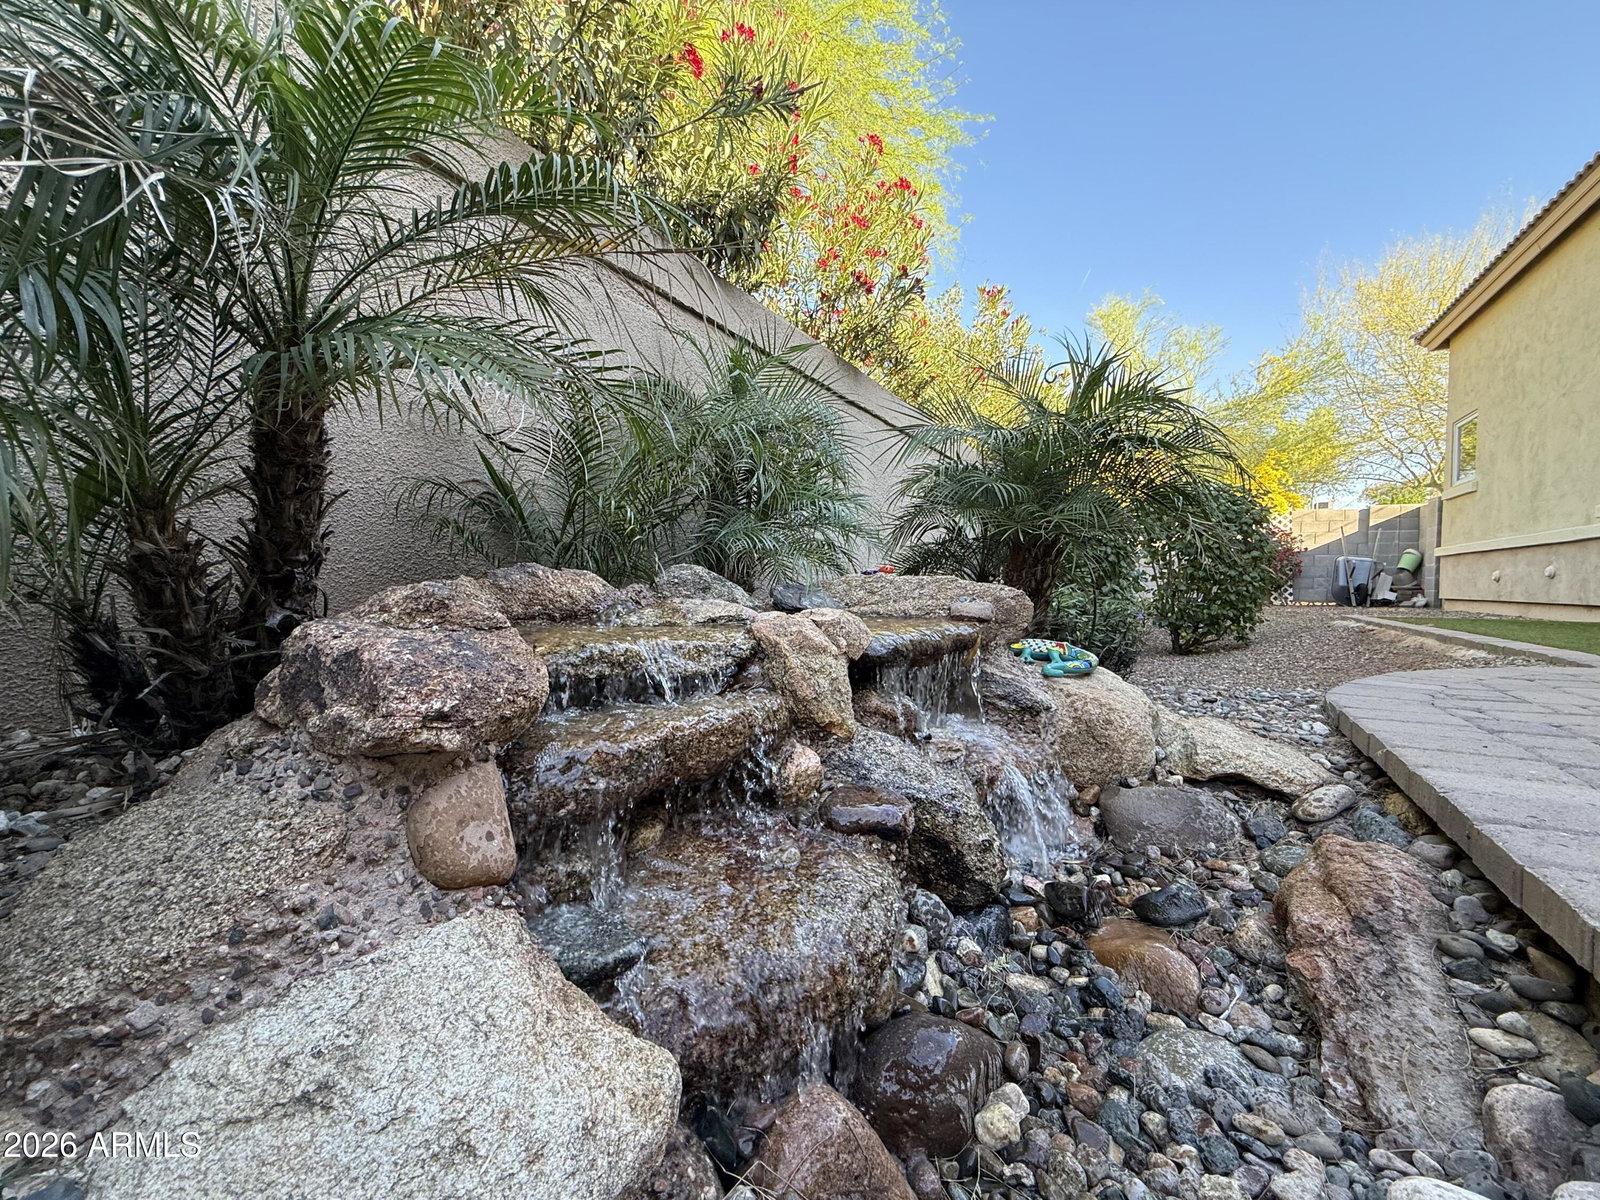
HUGE PRICE REDUCTION!!! Step into this tranquil and luxurious 2,100 SF single-story townhome, built in 2019 and thoughtfully designed with soaring 20-foot ceilings, plantation shutters, and high-end finishes throughout. The open-concept floor plan welcomes you with a spacious living room that flows seamlessly into the kitchen and breakfast nook, creating the perfect space for both everyday living and entertaining. The kitchen features custom oak cabinetry, stunning organic-modern countertops and backsplash, and beautiful wood-look tile flooring that runs throughout the home. Just off the kitchen, you'll find a generous pantry and laundry space that also functions beautifully as a butler's pantry. All of the bedrooms are oversized and spacious, offering flexibility for a variety of needs. The primary suite is especially inviting, featuring a gorgeous walk-in shower, dual vanities, a private toilet room, and a large walk-in closet. The backyard is a peaceful retreat with two grassy areas, ample shade for kids and pets, and a tranquil waterfall feature to enjoy year-round. Located in a gated community just minutes from some of North Central Phoenix's best dining and award-winning schools, this is one you won't want to miss.
/u.realgeeks.media/dunlap-magee/Logo_1-min.png)
Additional Information
- Interior Features
- Double Vanity, Eat-in Kitchen, Pantry, Quartz Countertops, High Speed Internet, Vaulted Ceiling(s), 9+ Flat Ceilings, No Interior Steps
- Exterior Features
- Private Street(s)
- Taxes
- $3,332
- HOA Fee
- $440
- HOA Freqency
- Monthly
- Property Description
- Spanish, Santa Barbara/Tuscan
- Flooring
- Tile
- Heating
- Electric, Heat Pump
- Air Conditioning
- Central Air, Heat Pump
- Exterior Construction
- Block, Stucco
- Stories
- 1
- Parking Features
- Gated, Attached Garage
- Garage Spaces
- 2
- Elementary School
- Aguila Elementary School
- Middle School
- Aguila Elementary School
- High School
- Sunnyslope High School
- View
- Mountain(s)
Mortgage Calculator
Listing courtesy of Listing Agent: Ryan Proper (480-490-4767) from Listing Office: HomeSmart.
All information should be verified by the recipient and none is guaranteed as accurate by ARMLS. Copyright 2026 Arizona Regional Multiple Listing Service, Inc. All rights reserved.