Share this with your friends


(602) 769-4725
Real Estate Company
20710 N 57th Avenue, Glendale, AZ 85308
- $640,000
- 4
- BD
- 2
- BA
- 2,164
- SqFt




- Sold Price
- $640,000
- List Price
- $650,000
- Status
- CLOSED
- Days on Market
- 59
- Closing Date
- May 21, 2026
- MLS#
- 7001508
- Subtype
- Residential
- Style
- Ranch, Spanish
- Year Built
- 1995
- Bedrooms
- 4
- Bathrooms
- 2
- Full Baths
- 2
- Living Area
- 2,164
- Lot Size
- 8,600
- Acres
- 0.20
- Subdivision
- Fulton Homes At Arrowhead Ranch Unit One
Property Description
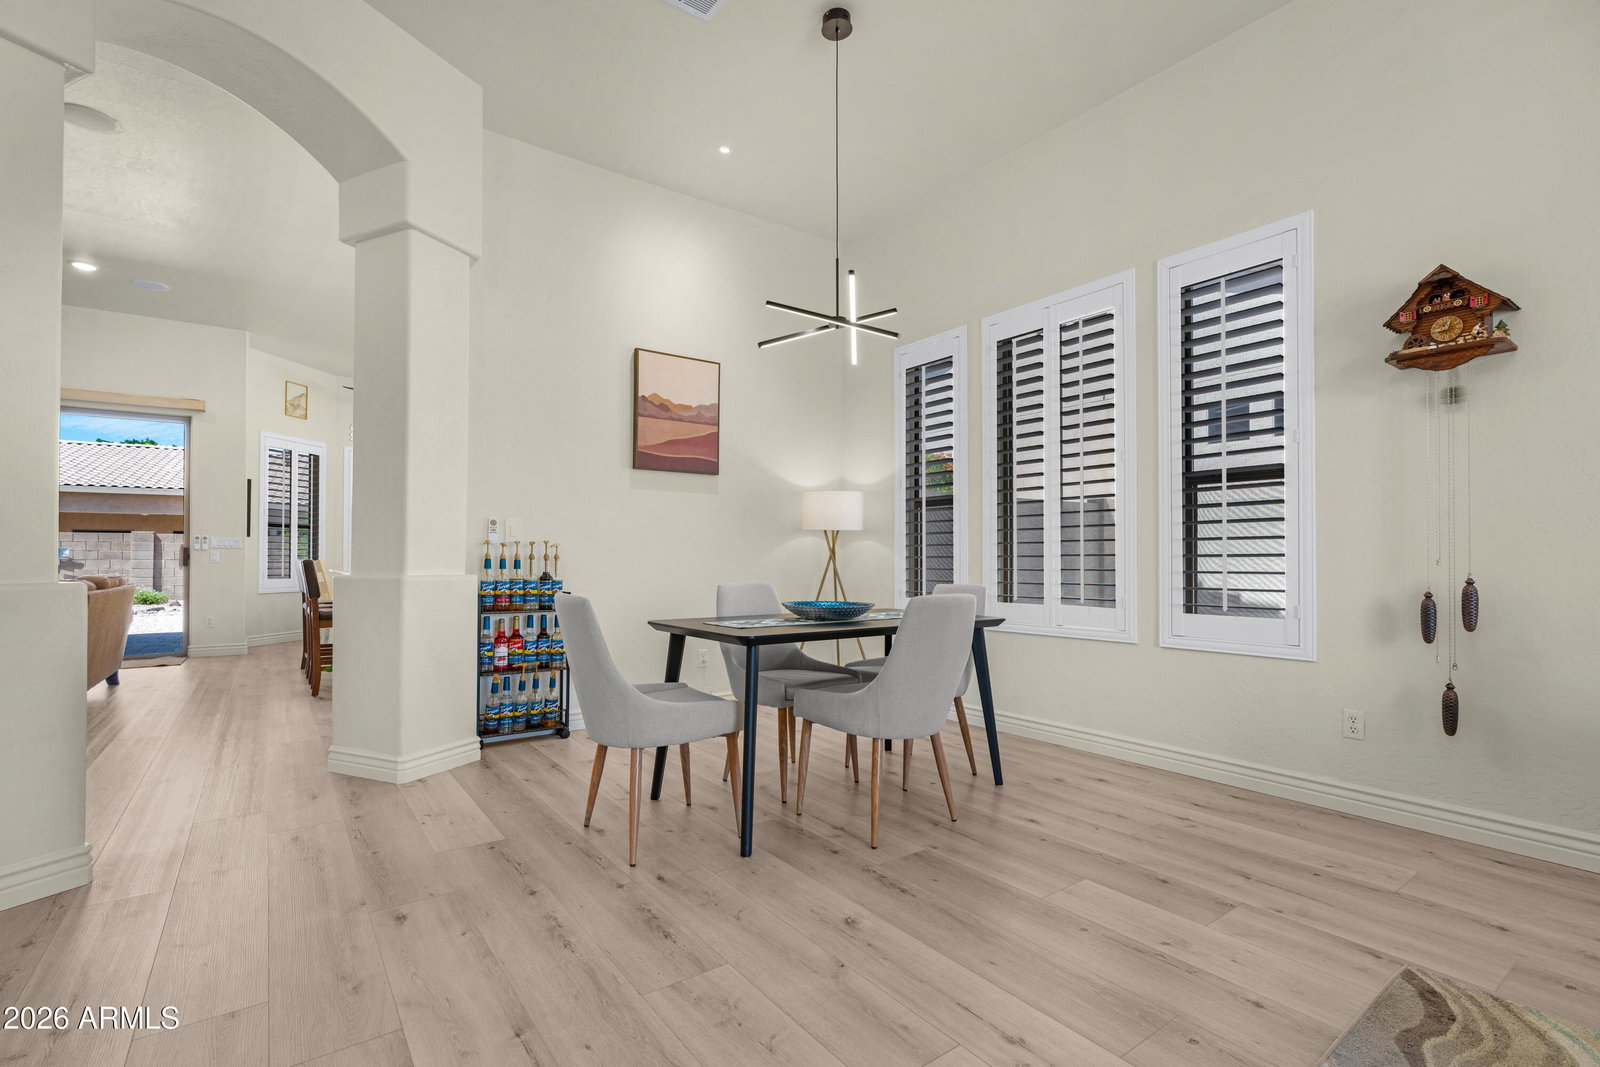
Welcome to this beautifully upgraded 4-bedroom home in Arrowhead Ranch, one of Glendale's most desirable master-planned communities. Sitting on a large lot, this residence combines quality craftsmanship with extensive modern updates by the current owner. The open floor plan features soaring ceilings, abundant natural light, and a fully remodeled 2022 kitchen with granite countertops, newer appliances, updated lighting, and stylish finishes. LVT flooring, updated baseboards, plantation shutters, and smart WiFi fans and switches add contemporary comfort throughout. The 3-car garage includes epoxy floors, an EV charger, and built-in storage. Fresh exterior paint in 2023, new driveway and entry pavers, and a fully remodeled backyard with pavers and low-maintenance desert landscaping comp the home. Truly move-in ready with all the major upgrades done -- a turnkey opportunity in a premier Glendale neighborhood!
/u.realgeeks.media/dunlap-magee/Logo_1-min.png)
Additional Information
- Interior Features
- Full Bth Master Bdrm, Separate Shwr & Tub, Double Vanity, Eat-in Kitchen, Breakfast Bar, Pantry, Kitchen Island, Laminate Counters, High Speed Internet, Vaulted Ceiling(s), 9+ Flat Ceilings, No Interior Steps
- Exterior Features
- Storage
- Taxes
- $2,487
- HOA Fee
- $55
- HOA Freqency
- Monthly
- Property Description
- Ranch, Spanish
- Flooring
- Carpet, Linoleum
- Appliances
- Dishwasher, Disposal, Electric Cooktop, Microwave, Reverse Osmosis, Washer, Dryer, Water Purifier
- Heating
- Electric
- Air Conditioning
- Ceiling Fan(s), Central Air, Programmable Thmstat
- Exterior Construction
- Wood Frame, Painted, Stucco
- Stories
- 1
- Parking Features
- Extended Length Garage, Garage Door Opener, Attch'd Gar Cabinets, Direct Access
- Garage Spaces
- 3
- Elementary School
- Legend Springs Elementary
- Middle School
- Hillcrest Middle School
- High School
- Mountain Ridge High School
- View
- Mountain(s)
How much is your home worth?
...get instant property value now!
Mortgage Calculator
Listing courtesy of Listing Agent: Brooke Watton (303-931-3424) from Listing Office: W and Partners, LLC.
Selling Office: My Home Group Real Estate.All information should be verified by the recipient and none is guaranteed as accurate by ARMLS. Copyright 2026 Arizona Regional Multiple Listing Service, Inc. All rights reserved.