Share this with your friends


(602) 769-4725
Real Estate Company
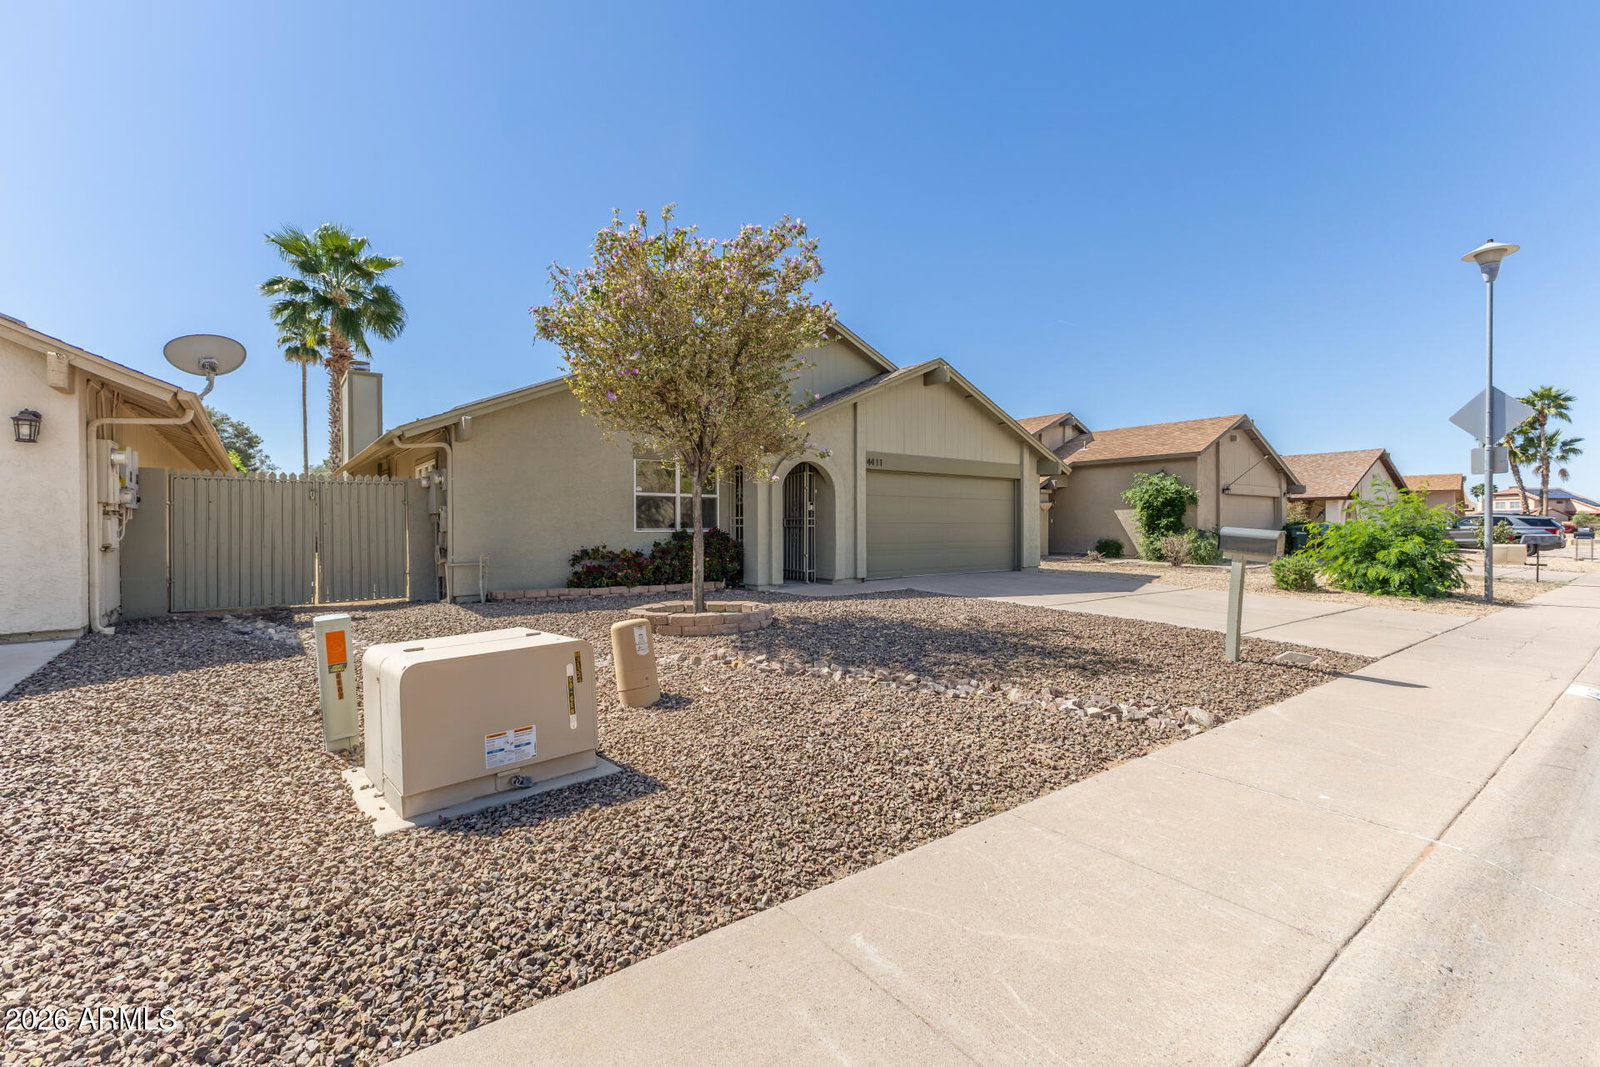
4411 W Morrow Drive, Glendale, AZ 85308
- $410,000
- 3
- BD
- 2
- BA
- 1,449
- SqFt




- Sold Price
- $410,000
- List Price
- $419,900
- Status
- CLOSED
- Days on Market
- 53
- Closing Date
- May 29, 2026
- MLS#
- 7001649
- Subtype
- Residential
- Style
- Ranch
- Year Built
- 1982
- Bedrooms
- 3
- Bathrooms
- 2
- Full Baths
- 2
- Living Area
- 1,449
- Lot Size
- 5,548
- Acres
- 0.13
- Subdivision
- Village At Canyon View
Property Description
Fully upgraded and move-in ready--this single-level Glendale home in Village at Canyon View checks all the boxes. Step inside to an open, inviting layout with a cozy fireplace and a bright living space designed for both everyday comfort and entertaining. The kitchen has been completely remodeled with modern shaker cabinets, sleek quartz countertops, and a highly functional layout that includes a rare second prep sink--perfect for hosting, cooking, or keeping things running smoothly day-to-day. Both the kitchen and bathrooms have been thoughtfully updated, giving the home a clean, cohesive, and modern feel throughout. The spacious primary suite offers a private retreat with its own en-suite bath and generous closet space, while the additional bedrooms provide flexibility for guests, a home ideal for enjoying Arizona's beautiful weather year-round. Situated on a nicely sized lot with a 2-car garage, this home is part of a community that features amenities such as a pool, clubhouse, and recreational areas. Conveniently located near shopping, dining, the Loop 101, and popular destinations like Arrowhead, Deer Valley, and local parks, this home offers both comfort and accessibility in a well-established neighborhood. Don't miss the opportunity to make this inviting Glendale home your own!
/u.realgeeks.media/dunlap-magee/Logo_1-min.png)
Additional Information
- Interior Features
- Full Bth Master Bdrm, Eat-in Kitchen, Pantry, Quartz Countertops, High Speed Internet, Vaulted Ceiling(s), Wet Bar
- Exterior Features
- Private Yard
- Taxes
- $1,289
- HOA Fee
- $47
- HOA Freqency
- Monthly
- Property Description
- Ranch
- Flooring
- Tile
- Appliances
- Dishwasher, Disposal, Microwave, Electric Oven, Electric Range, Washer, Dryer, Water Softener Owned
- Heating
- Electric
- Air Conditioning
- Central Air
- Exterior Construction
- Wood Frame, Painted, Stucco
- Stories
- 1
- Parking Features
- RV Gated, Garage Door Opener, Direct Access, Attached Garage
- Garage Spaces
- 2
- Elementary School
- Arrowhead Elementary School
- Middle School
- Deer Valley Middle School
- High School
- Deer Valley High School
Mortgage Calculator
Listing courtesy of Listing Agent: Jerry P Brandvig (661-435-0459) from Listing Office: Keller Williams Integrity First.
Selling Office: West USA Realty.All information should be verified by the recipient and none is guaranteed as accurate by ARMLS. Copyright 2026 Arizona Regional Multiple Listing Service, Inc. All rights reserved.