3135 W Molly Lane, Phoenix, AZ 85083
- $615,000
- 4
- BD
- 3
- BA
- 2,985
- SqFt




- Sold Price
- $615,000
- List Price
- $625,000
- Status
- CLOSED
- Days on Market
- 24
- Closing Date
- Jun 30, 2026
- MLS#
- 7002249
- Subtype
- Residential
- Style
- Contemporary
- Year Built
- 2001
- Bedrooms
- 4
- Bathrooms
- 3
- Full Baths
- 2
- Half Baths
- 1
- Living Area
- 2,985
- Lot Size
- 6,325
- Acres
- 0.15
- Subdivision
- Arizona Hillcrest
- Neighborhood
- Arizona Hillcrest
Property Description
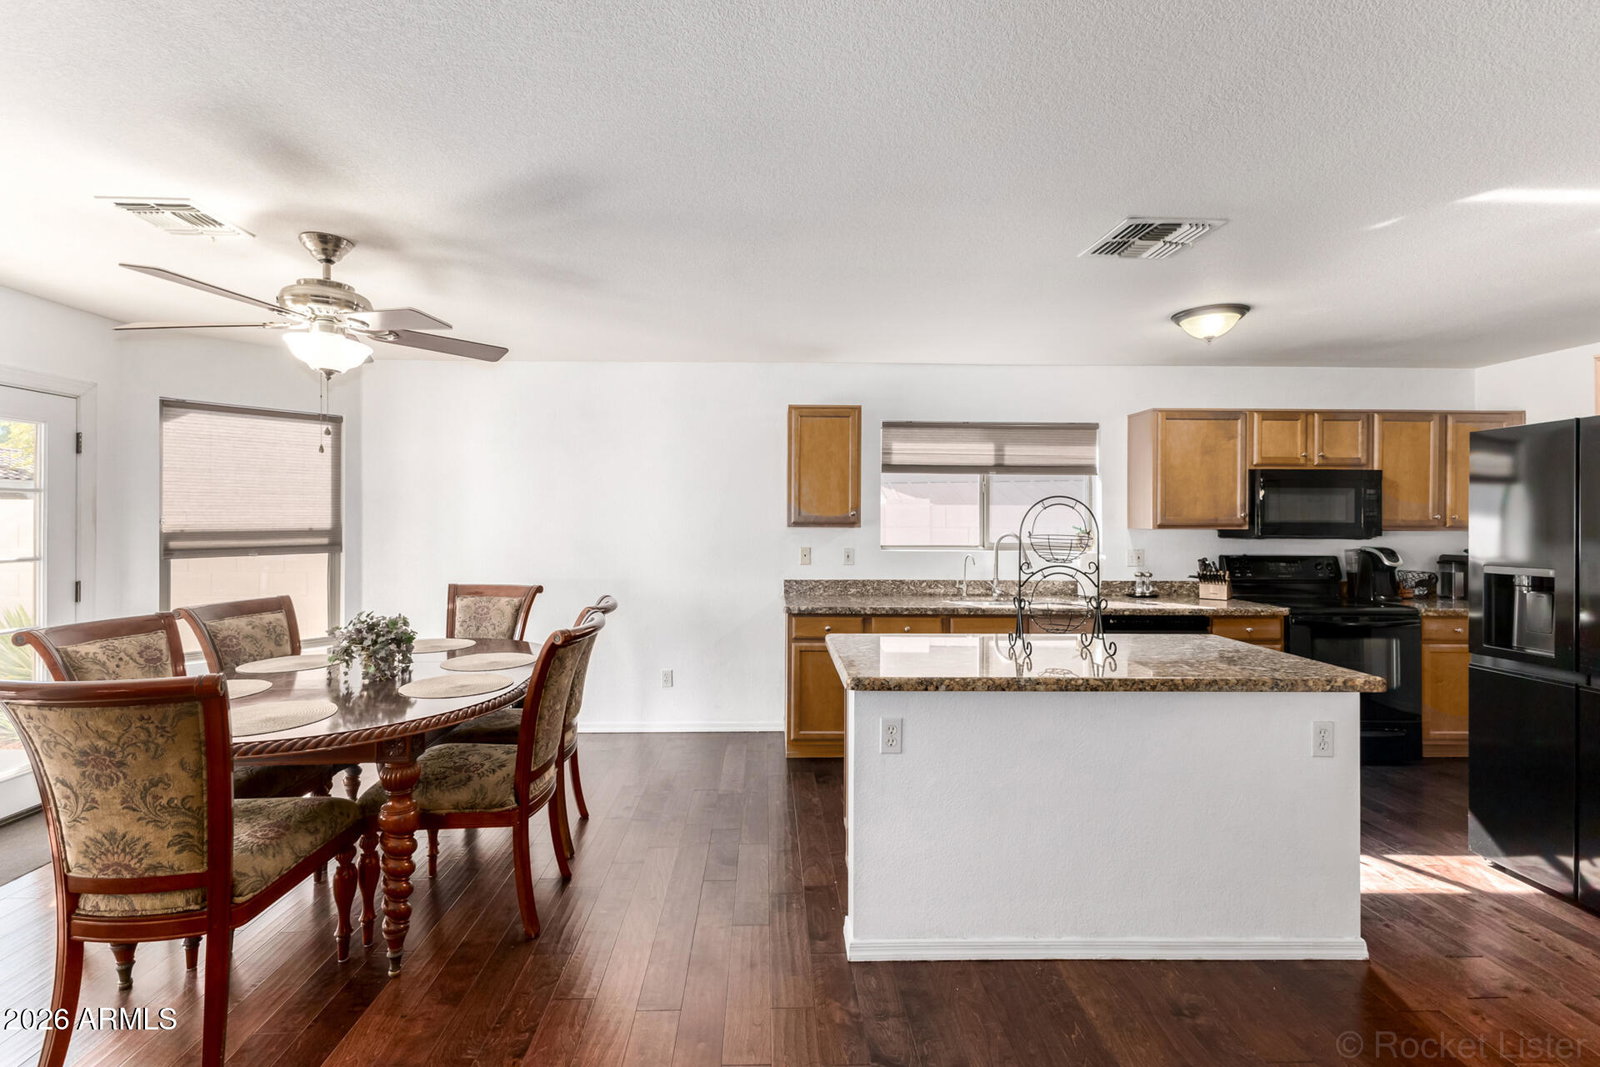
Exquisite single family home featured in the highly desirable community of Arizona Hillcrest in north Phoenix, AZ. This home incorporates a subtle balance of contemporary finishes with a traditional design. Moreover, this home offers an open concept floor plan, an upgraded kitchen featuring raised panel cabinetry, granite counter tops, well maintained appliances, spacious (eat-in) center island. Additional home details will also include 9ft+ ceilings, dedicated dining space, both formal & informal living spaces, wood floors, an upstairs living area, and multiple windows offering great natural light throughout the home. The master retreat boasts spacious sleeping quarters, crown molding, dual vanity, bidet, separate shower and jetted tub, and walk-in closet. Lastly, the home features.. a brand NEW ROOF, NEW HVAC [both come with transferable warranties], all new blown insulation throughout attic, freshly painted interior, 2-car garage, water softener, and a private backyard featuring covered patio space, built-in BBQ, heated pebble tech pool, and low maintenance landscaping. Arizona Hillcrest community offers residents plenty of scenic walking paths, green spaces, and close access to great shopping, dining, and entertainment.
/u.realgeeks.media/dunlap-magee/Logo_1-min.png)
Additional Information
- Interior Features
- Full Bth Master Bdrm, Separate Shwr & Tub, Double Vanity, Eat-in Kitchen, Breakfast Bar, Kitchen Island, Granite Counters, High Speed Internet, Upstairs, 9+ Flat Ceilings
- Exterior Features
- Built-in Barbecue
- Taxes
- $2,399
- HOA Fee
- $165
- HOA Freqency
- Quarterly
- Community Features
- Arizona Hillcrest
- Property Description
- Contemporary
- Flooring
- Tile, Wood
- Heating
- Natural Gas
- Air Conditioning
- Ceiling Fan(s), Central Air
- Exterior Construction
- Wood Frame, Painted, Stucco
- Stories
- 2
- Pool
- Yes
- Parking Features
- Garage Door Opener, Direct Access, Attached Garage
- Garage Spaces
- 2
- Elementary School
- Stetson Hills School
- Middle School
- Stetson Hills School
- High School
- Sandra Day O'Connor High School
Mortgage Calculator
Listing courtesy of Listing Agent: Matthew W. Long (480-330-6788) from Listing Office: Realty Executives Arizona Territory.
Selling Office: Non-MLS Office.All information should be verified by the recipient and none is guaranteed as accurate by ARMLS. Copyright 2026 Arizona Regional Multiple Listing Service, Inc. All rights reserved.