5717 E Via Los Ranchos --, Paradise Valley, AZ 85253
- $11,200,000
- 6
- BD
- 8
- BA
- 9,276
- SqFt




- Sold Price
- $11,200,000
- List Price
- $12,999,000
- Status
- CLOSED
- Days on Market
- 118
- Closing Date
- Aug 26, 2026
- MLS#
- 7002411
- Subtype
- Residential
- Year Built
- 2026
- Bedrooms
- 6
- Bathrooms
- 8
- Full Baths
- 6
- Half Baths
- 2
- Living Area
- 9,276
- Lot Size
- 43,801
- Acres
- 1.01
- Subdivision
- Vista Montana
Property Description
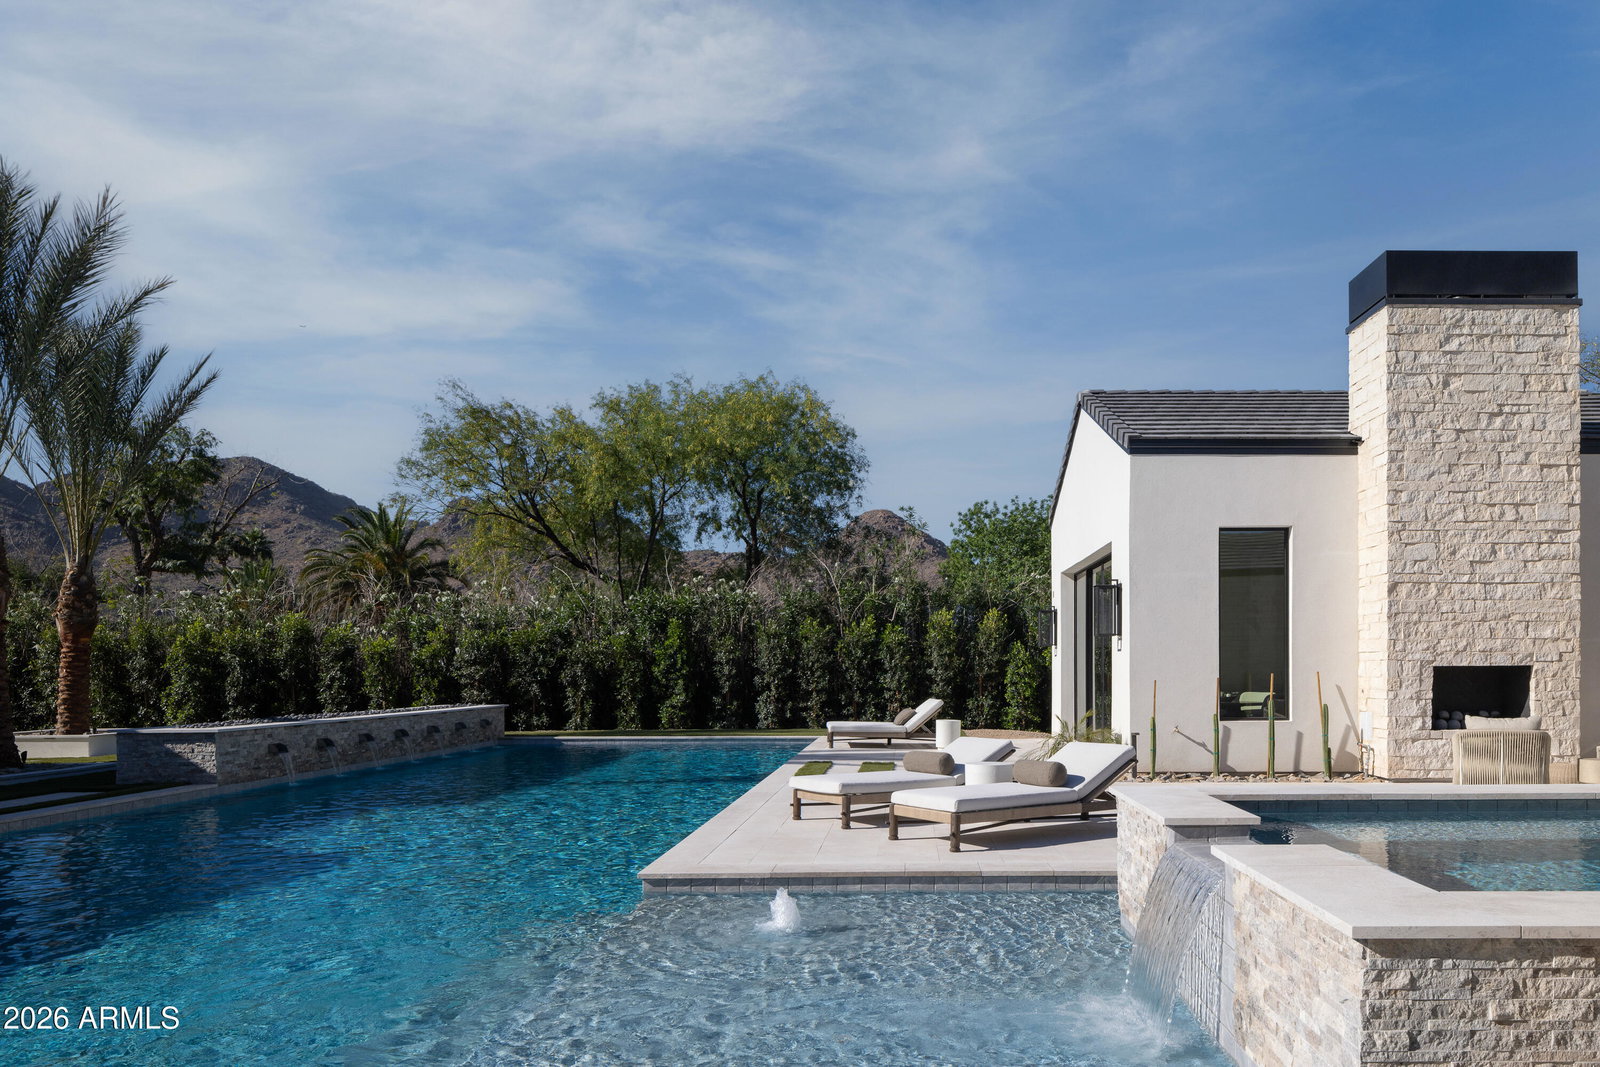
Set on a quiet cul-de-sac in the heart of Paradise Valley, this custom estate offers a true split floor plan with refined architecture and thoughtfully curated interiors by London Pierce Design. The main living space is defined by vaulted gable detailing with dormer light, rift white oak cabinets, a custom fireplace, and a full western door system that opens seamlessly to the backyard. The chef's kitchen features barrel-vaulted ceilings with custom lighting, dual stone islands, bespoke cabinetry, Wolf + SubZero appliances, and an exceptional oversized scullery. Arched hallways finished in Roman clay add depth and continuity throughout. Entertaining spaces include a formal dining room with a custom wine wall, plus a morning room that opens directly to the outdoor kitchen. Additional interior amenities include a dedicated office, a glass-lined workout room, and a large game room with direct access to the pool and outdoor living areas. The private primary wing features a spa-quality bath with dual vanities, a soaking tub, and an oversized walk-in shower, along with separate his-and-hers closets, dual water closets, and a secondary laundry. On the opposite wing, secondary en-suite bedrooms are thoughtfully positioned for privacy. Outdoor living is anchored by a covered patio, large pool and spa, and a private pickleball court. Lastly, a detached two bedroom, two bathroom guest house with its own living area and kitchenette adds flexibility for guests or extended stays or multi-generational living.
/u.realgeeks.media/dunlap-magee/Logo_1-min.png)
Additional Information
- Interior Features
- Full Bth Master Bdrm, Separate Shwr & Tub, Double Vanity, Eat-in Kitchen, Pantry, Kitchen Island, Walk-in Pantry, High Speed Internet, Smart Home, Vaulted Ceiling(s), 9+ Flat Ceilings, Wet Bar, No Interior Steps
- Exterior Features
- Sport Court(s), Storage, Private Yard, Built-in Barbecue, Private Pickleball Court(s)
- Taxes
- $6,889
- Flooring
- Tile, Wood
- Appliances
- Dishwasher, Disposal, Refrigerator, Gas Stub for Range, Microwave, Built In Recycling, Gas Range
- Heating
- Natural Gas, Forced Air
- Air Conditioning
- Central Air, Gas
- Exterior Construction
- Wood Frame, Spray Foam Insulation, Synthetic Stucco
- Stories
- 1
- Parking Features
- RV Gated, Over Height Garage, Separate Strge Area, Temp Controlled, Direct Access, Electric Vehicle Charging Station(s), Attached Garage
- Garage Spaces
- 4
- Elementary School
- Cherokee Elementary School
- Middle School
- Cocopah Middle School
- High School
- Chaparral High School
Mortgage Calculator
Listing courtesy of Listing Agent: Nicholas A Toon (480-602-3888) from Listing Office: RETSY.
Selling Office: Keller Williams Integrity First Realty.All information should be verified by the recipient and none is guaranteed as accurate by ARMLS. Copyright 2026 Arizona Regional Multiple Listing Service, Inc. All rights reserved.