441 S Maple Street Unit 86, Mesa, AZ 85206
- $350,000
- 3
- BD
- 2
- BA
- 1,015
- SqFt




- Sold Price
- $350,000
- List Price
- $350,000
- Status
- CLOSED
- Days on Market
- 6
- Closing Date
- Apr 30, 2026
- MLS#
- 7004201
- Subtype
- Residential
- Style
- Ranch
- Year Built
- 1991
- Bedrooms
- 3
- Bathrooms
- 2
- Full Baths
- 2
- Living Area
- 1,015
- Lot Size
- 3,408
- Acres
- 0.08
- Subdivision
- Windsor Shadows Lot 1-164 Tr A-D
- Neighborhood
- Windsor Shadows
Property Description
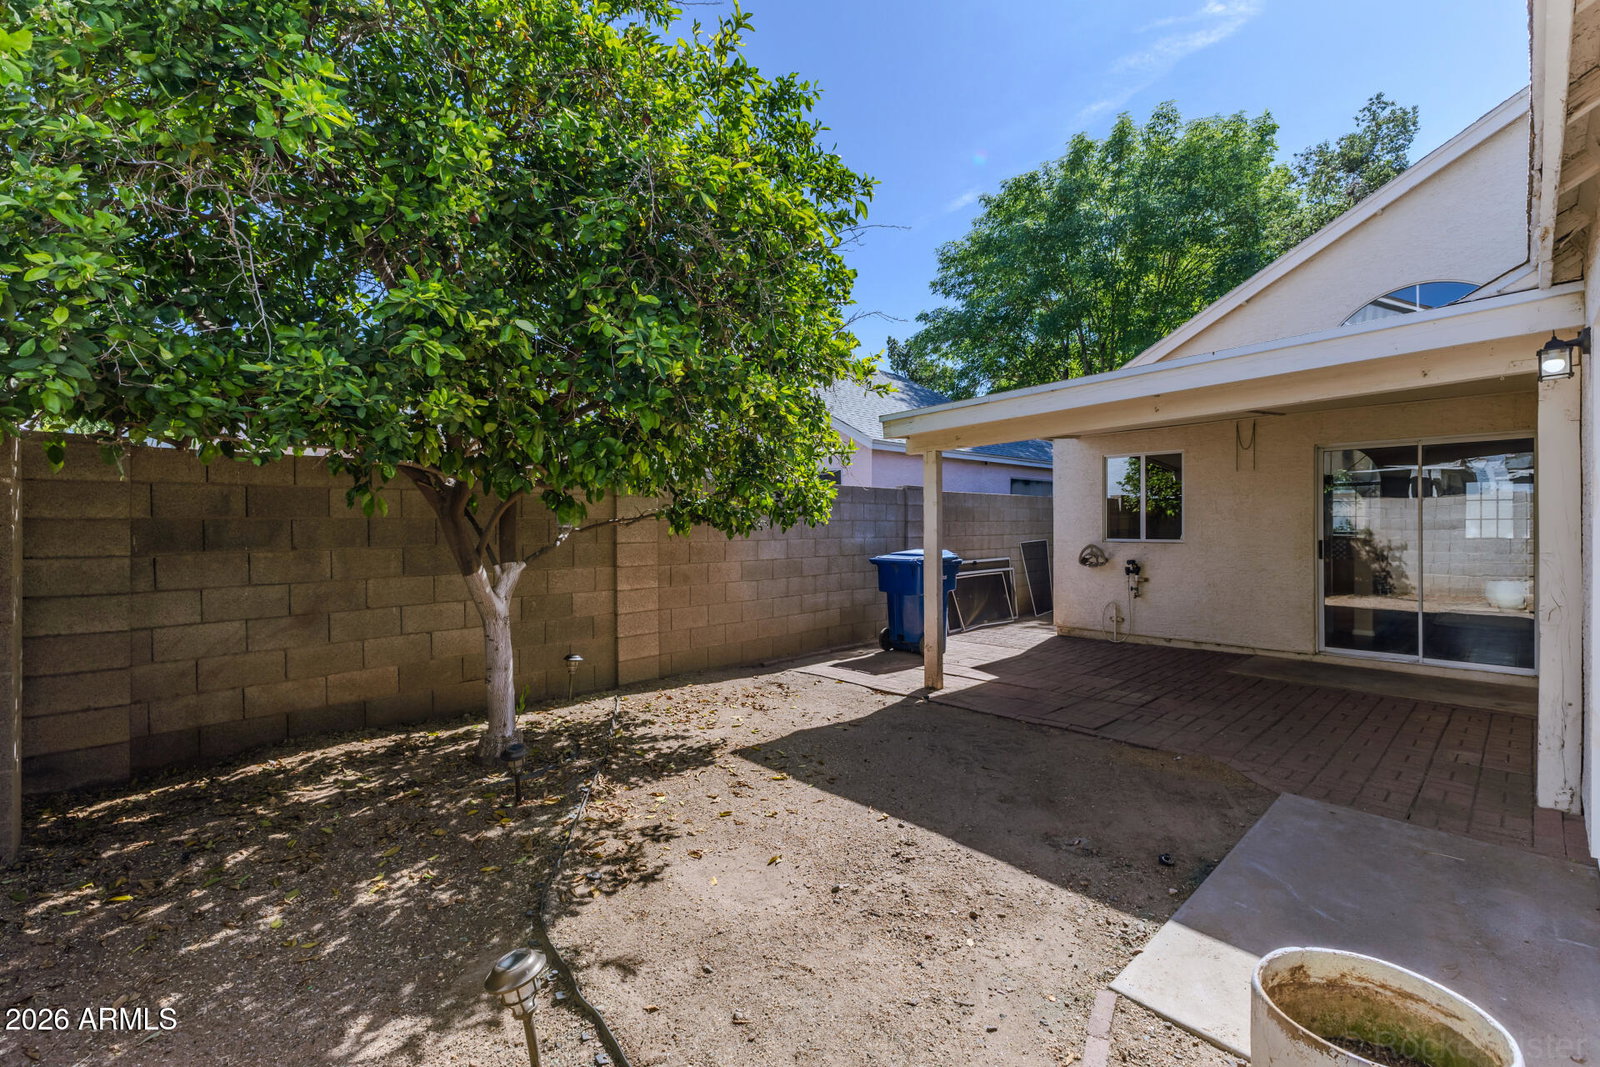
Welcome to Windsor Shadows, where this charming single-level home awaits you! Offering 3 beds, 2 baths, 2-car garage, & a mature landscape. The inviting interior features abundant natural light, a designer palette, wood-look flooring in common areas, soft carpet in bedrooms, and vaulted ceilings that add to the airy feel. You'll love the semi-open layout, which perfectly balances privacy & connectivity! The eat-in kitchen boasts SS appliances, granite counters, wood cabinetry, a pantry, and a 2-tier peninsula w/breakfast bar. The main bedroom has a walk-in closet, sliding doors to the back, and a private bathroom for added comfort. Tranquility awaits in the backyard! It features a paver-covered patio to relax and a fruit tree for refreshing shade. Enjoy the Community pool! Make this yours!
/u.realgeeks.media/dunlap-magee/Logo_1-min.png)
Additional Information
- Interior Features
- Full Bth Master Bdrm, Eat-in Kitchen, Breakfast Bar, Pantry, Granite Counters, High Speed Internet, Vaulted Ceiling(s), 9+ Flat Ceilings, No Interior Steps
- Exterior Features
- Private Yard
- Taxes
- $1,066
- HOA Fee
- $152
- HOA Freqency
- Monthly
- Community Features
- Windsor Shadows
- Property Description
- Ranch
- Flooring
- Carpet, Vinyl
- Heating
- Electric
- Air Conditioning
- Ceiling Fan(s), Central Air
- Exterior Construction
- Wood Frame, Painted, Stucco, Brick Veneer
- Stories
- 1
- Parking Features
- Garage Door Opener, Direct Access, Attached Garage
- Garage Spaces
- 2
- Elementary School
- Johnson Elementary School
- Middle School
- Franklin Junior High School
- High School
- Mesa High School
Mortgage Calculator
Listing courtesy of Listing Agent: Dillon A Martin (480-498-8000) from Listing Office: My Home Group Real Estate.
Selling Office: West USA Realty.All information should be verified by the recipient and none is guaranteed as accurate by ARMLS. Copyright 2026 Arizona Regional Multiple Listing Service, Inc. All rights reserved.