5250 E Deer Valley Drive Unit 342, Phoenix, AZ 85054
- $1,454,000
- 2
- BD
- 3
- BA
- 1,705
- SqFt




- Sold Price
- $1,454,000
- List Price
- $1,454,000
- Status
- CLOSED
- Days on Market
- 91
- Closing Date
- Jun 23, 2026
- MLS#
- 7004648
- Subtype
- Residential
- Style
- Contemporary
- Year Built
- 2024
- Bedrooms
- 2
- Bathrooms
- 3
- Full Baths
- 2
- Half Baths
- 1
- Living Area
- 1,705
- Lot Size
- 1,712
- Acres
- 0.04
- Subdivision
- Toscana At Desert Ridge Condominium 5th Amd
- Neighborhood
- Luxe At Desert Ridge
Property Description
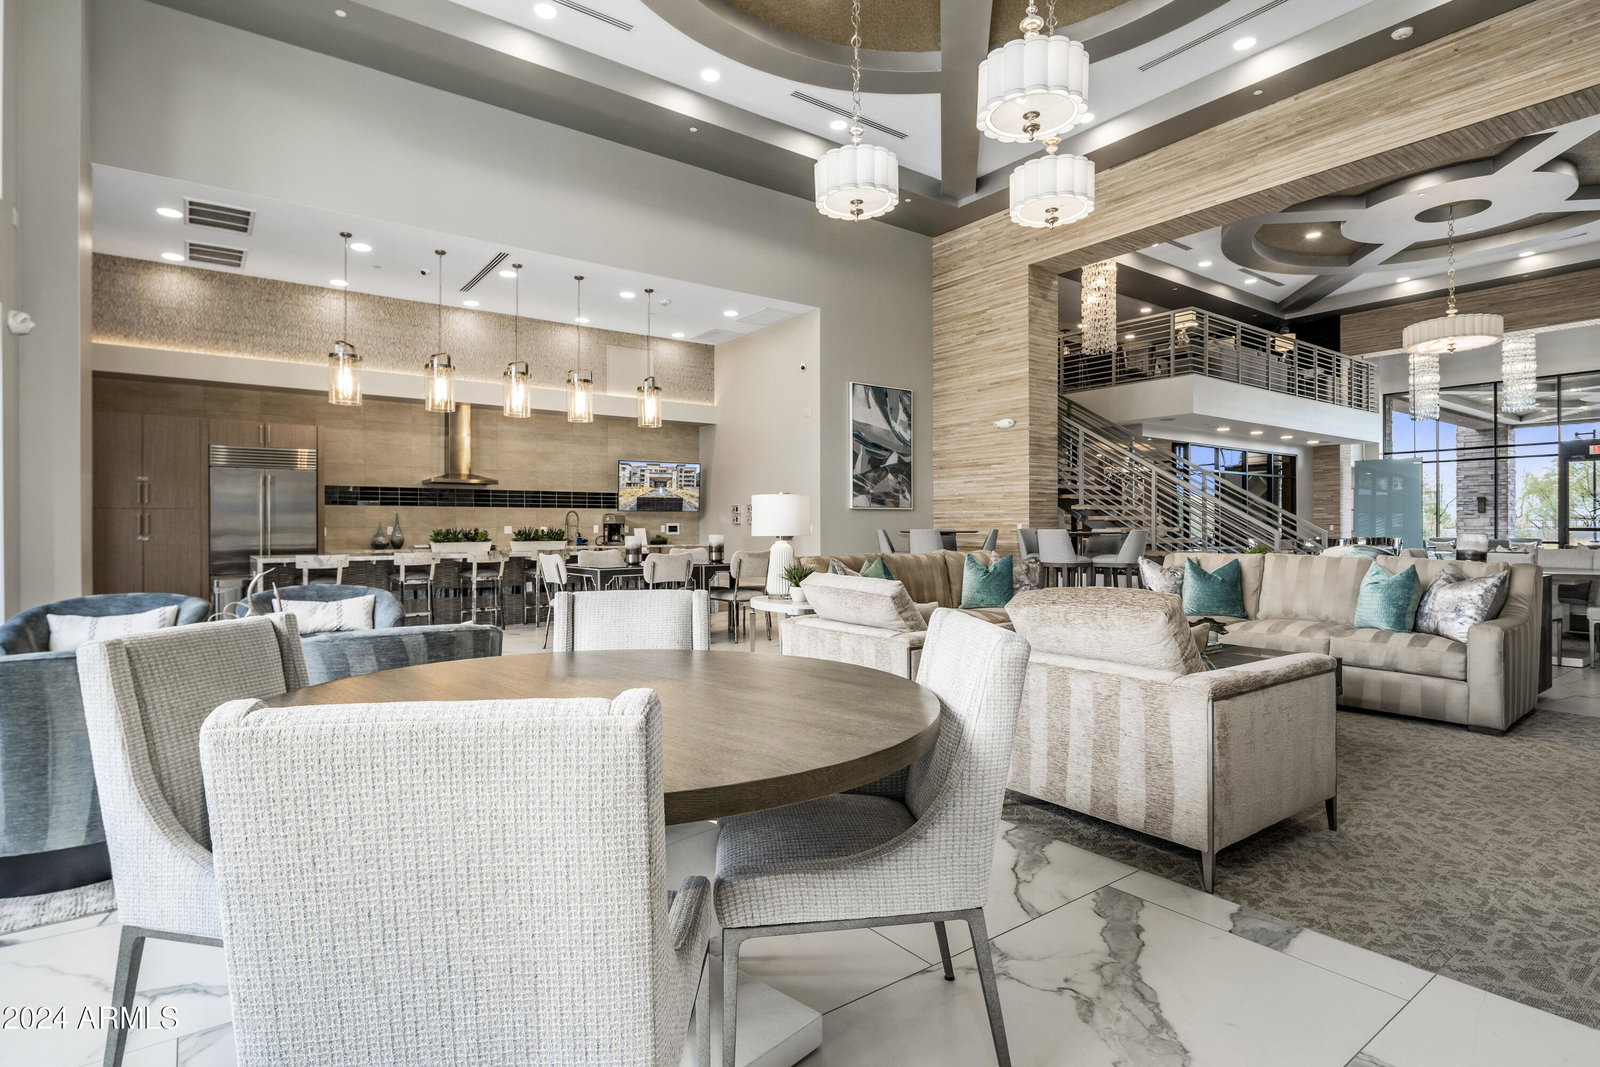
The Luxe at Desert Ridge'' NEW SPEC HOME'' PHOTOS OF PREVIOUS MODEL. NEW BUILD SPEC HOME, Elegant modern luxury living. Golf course views and future pool view. The Luxe offers resort-style living at its finest. Premium location, Open floor plan, end unit with lots of natural lighting, wood floors throughout main areas, Quartz countertops, designer backsplash, beautiful surround tile showers, designer tile fireplace from floor to ceiling with lighting, Beautiful white cabinets w/ lower and island lighting, motorized window coverings, surround tile oversized primary shower and vanity, laundry room w/built in cabinets & sink, oversized patio w/ built-in gas BBQ, underground gated parking w/ two stalls & large storage room, elevators from parking to all levels
/u.realgeeks.media/dunlap-magee/Logo_1-min.png)
Additional Information
- Interior Features
- Full Bth Master Bdrm, Double Vanity, Breakfast Bar, Pantry, Kitchen Island, Quartz Countertops, High Speed Internet, Smart Home, Roller Shields, No Interior Steps
- Exterior Features
- Balcony, Storage, Built-in Barbecue
- Taxes
- $4,445
- HOA Fee
- $985
- HOA Freqency
- Monthly
- Community Features
- Luxe At Desert Ridge
- Property Description
- Contemporary
- Flooring
- Carpet, Tile, Wood
- Heating
- Electric
- Air Conditioning
- Ceiling Fan(s), Central Air, Programmable Thmstat
- Exterior Construction
- Wood Frame, Other, Painted, Stucco
- Stories
- 4
- Pool
- Yes
- Parking Features
- Over Height Garage, Assigned Parking, Separate Strge Area, Community Structure, Gated, Permit Required, Carport, Electric Vehicle Charging Station(s)
- Garage Spaces
- 2
- Elementary School
- Desert Trails Elementary School
- Middle School
- Explorer Middle School
- High School
- Paradise Valley High School
- View
- Mountain(s), Golf Course
Mortgage Calculator
Listing courtesy of Listing Agent: Brenna Carmazzi (480-297-4448) from Listing Office: Statesman Sales and Marketing, LLC.
Selling Office: Russ Lyon Sotheby's International Realty.All information should be verified by the recipient and none is guaranteed as accurate by ARMLS. Copyright 2026 Arizona Regional Multiple Listing Service, Inc. All rights reserved.