Share this with your friends


(602) 769-4725
Real Estate Company
2645 E Elmwood Place, Chandler, AZ 85249
- $885,000
- 6
- BD
- 3
- BA
- 3,517
- SqFt



- Sold Price
- $885,000
- List Price
- $899,900
- Status
- CLOSED
- Days on Market
- 27
- Closing Date
- May 15, 2026
- MLS#
- 7004725
- Subtype
- Residential
- Year Built
- 2002
- Bedrooms
- 6
- Bathrooms
- 3
- Full Baths
- 3
- Living Area
- 3,517
- Lot Size
- 12,938
- Acres
- 0.30
- Subdivision
- Riggs Ranch Meadows
Property Description
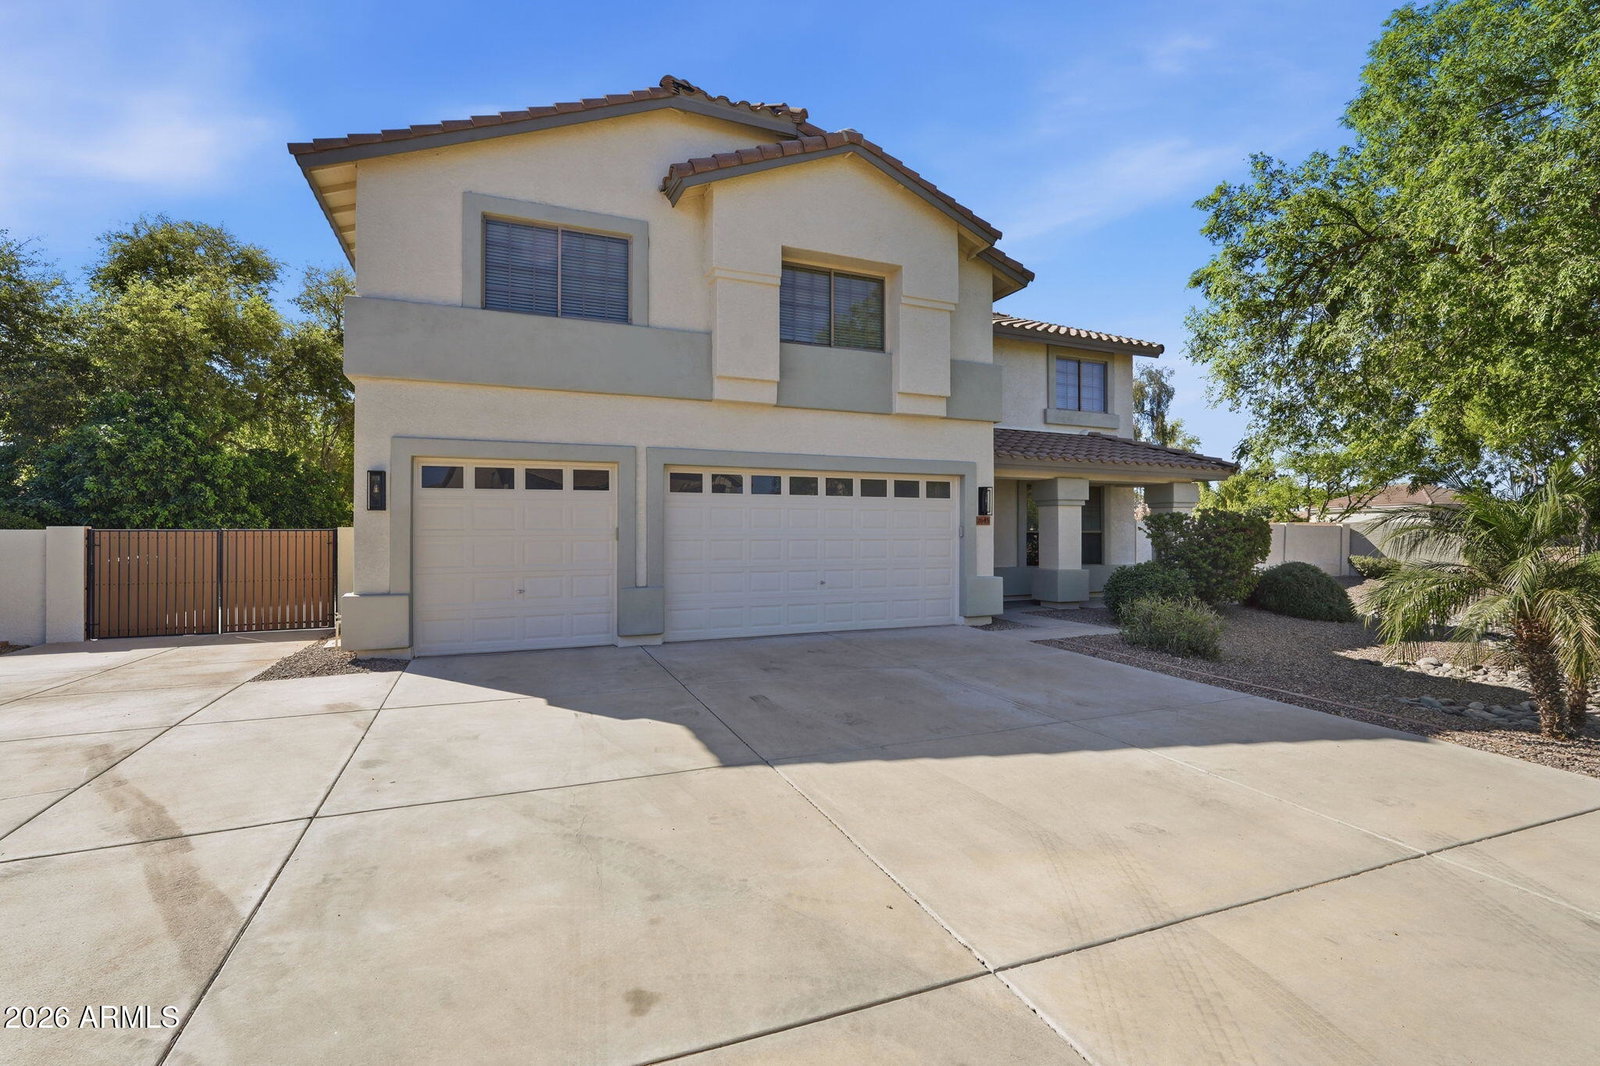
Come and see this freshly remodeled 6 bed, 3 bath, 3 car garage pool home in Chandler, located in the beautiful community of Riggs Ranch Meadows and within the highly sought-after A-rated Chandler Unified School District. This move-in ready home welcomes you with a freshly painted exterior and mature, low-maintenance landscaping, while the cul-de-sac lot offers added privacy with a true neighborhood feel. Through the front door, new wood look flooring spans the entire main level, complemented by plush patterned carpet on the stairs and second floor. The spacious front living room and dining area flow seamlessly into a stunning, fully remodeled chef's kitchen featuring brand new nano shaker white and natural wood cabinetry, brushed gold hardware, crisp white countertops, under-cabinet lighting, and a beverage fridge. On the main floor, just off the entry, you'll find one of the six bedrooms alongside a full bath--perfect for a guest suite, office, or workout space. Upstairs, the luxurious primary suite impresses with an oversized bedroom and a beautifully remodeled bathroom featuring dual vanities with a dedicated makeup area, white quartz countertops, a large soaking tub, dual-head custom tiled shower, private toilet room, and a massive walk-in closet. Four additional bedrooms and a fully remodeled bathroom complete the second level. Throughout the home, new window coverings, ceiling fans, door hardware, and updated lighting and plumbing fixtures create a modern, cohesive feel. Major upgrades include two brand new HVAC units and new roof underlayment, offering peace of mind for years to come. Step outside to a backyard designed for entertaining, with a large covered patio, two separate lawn areas, and a sparkling pool. This home is a must-see--don't miss out on this stunning Chandler gem!
/u.realgeeks.media/dunlap-magee/Logo_1-min.png)
Additional Information
- Interior Features
- Full Bth Master Bdrm, Separate Shwr & Tub, Double Vanity, Eat-in Kitchen, Breakfast Bar, Kitchen Island, Walk-in Pantry, Quartz Countertops, Upstairs, 9+ Flat Ceilings
- Taxes
- $3,870
- HOA Fee
- $270
- HOA Freqency
- Quarterly
- Flooring
- Carpet, Vinyl, Tile
- Appliances
- Dishwasher, Disposal, Refrigerator, Microwave, Electric Range
- Heating
- Natural Gas
- Air Conditioning
- Ceiling Fan(s), Central Air
- Exterior Construction
- Wood Frame, Painted, Stucco
- Stories
- 2
- Pool
- Yes
- Parking Features
- RV Gated, Garage Door Opener, Attch'd Gar Cabinets
- Garage Spaces
- 3
- Elementary School
- Jane D. Hull Elementary
- Middle School
- Santan Junior High School
- High School
- Basha High School
Mortgage Calculator
Listing courtesy of Listing Agent: Doug Bonham (602-721-1304) from Listing Office: Balboa Realty, LLC.
Selling Office: Kosh Realty.All information should be verified by the recipient and none is guaranteed as accurate by ARMLS. Copyright 2026 Arizona Regional Multiple Listing Service, Inc. All rights reserved.