812 E Lovegrass Drive, San Tan Valley, AZ 85143
- $400,000
- 5
- BD
- 3
- BA
- 2,327
- SqFt




- Sold Price
- $400,000
- List Price
- $400,000
- Status
- CLOSED
- Days on Market
- 10
- Closing Date
- May 04, 2026
- MLS#
- 7004879
- Subtype
- Residential
- Year Built
- 2002
- Bedrooms
- 5
- Bathrooms
- 3
- Full Baths
- 2
- Half Baths
- 1
- Living Area
- 2,327
- Lot Size
- 5,164
- Acres
- 0.12
- Subdivision
- Johnson Ranch Unit 8
- Neighborhood
- Johnson Ranch
Property Description
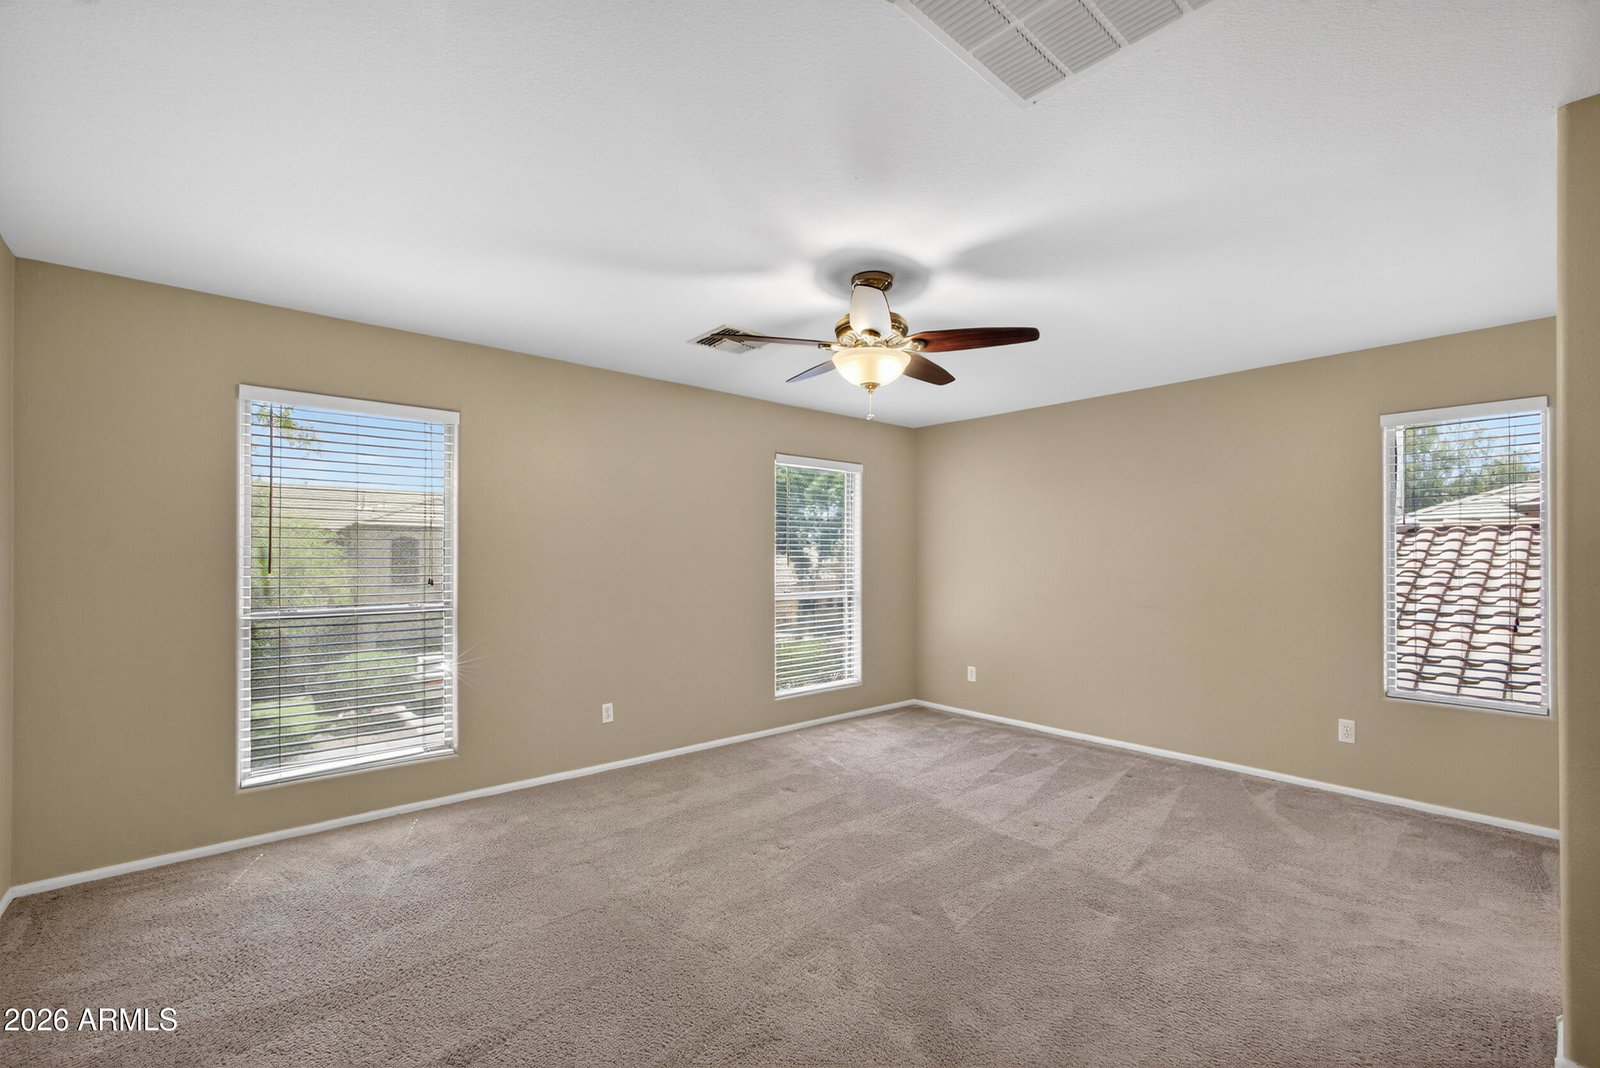
Located in the highly desirable Johnson Ranch master-planned community, this spacious 2-story home offers 5 bedrooms, 2.5 baths, and a functional layout designed for both everyday living and entertaining. Upon entry, you're welcomed into a large living and dining area that flows past the staircase into an open-concept great room floor plan. The kitchen features granite countertops, ample cabinetry, and generous storage, opening to a spacious family room complete with a gas fireplace, large windows for natural light, and surround sound. Upstairs, the oversized primary suite is accompanied by four additional bedrooms, offering flexibility for a family, guests, or a home office. Step outside to a private backyard designed for Arizona living, featuring a covered patio and a pebble-tec pool with a rock waterfall, perfect for relaxing or entertaining year-round. Residents of Johnson Ranch enjoy access to multiple community pools, parks, playgrounds, walking and biking trails, tennis courts, an 18-hole golf course, a 9-hole practice course, creating a true lifestyle-driven community. Conveniently located near schools, shopping, and dining, this home offers space, functionality, and access to one of San Tan Valley's most amenity-rich communities.
/u.realgeeks.media/dunlap-magee/Logo_1-min.png)
Additional Information
- Interior Features
- Full Bth Master Bdrm, Separate Shwr & Tub, Eat-in Kitchen, Pantry, Granite Counters, Non-laminate Counter, High Speed Internet, Upstairs, 9+ Flat Ceilings
- Taxes
- $1,300
- HOA Fee
- $246
- HOA Freqency
- Quarterly
- Community Features
- Johnson Ranch
- Flooring
- Carpet, Tile
- Heating
- Natural Gas
- Air Conditioning
- Central Air, Programmable Thmstat
- Exterior Construction
- Wood Frame, Painted, Stucco
- Stories
- 2
- Pool
- Yes
- Parking Features
- Garage Door Opener, Direct Access
- Garage Spaces
- 2
- Elementary School
- Walker Butte K-8
- Middle School
- Walker Butte K-8
- High School
- Poston Butte High School
Mortgage Calculator
Listing courtesy of Listing Agent: Sharon J White (602-475-4013) from Listing Office: Real Broker.
Selling Office: W and Partners, LLC.All information should be verified by the recipient and none is guaranteed as accurate by ARMLS. Copyright 2026 Arizona Regional Multiple Listing Service, Inc. All rights reserved.