Share this with your friends


(602) 769-4725
Real Estate Company
9588 E Preserve Way, Scottsdale, AZ 85262
- $1,400,000
- 4
- BD
- 5
- BA
- 3,550
- SqFt




- Sold Price
- $1,400,000
- List Price
- $1,400,000
- Status
- CLOSED
- Days on Market
- 35
- Closing Date
- Apr 30, 2026
- MLS#
- 7005087
- Subtype
- Residential
- Year Built
- 2000
- Bedrooms
- 4
- Bathrooms
- 5
- Full Baths
- 4
- Half Baths
- 1
- Living Area
- 3,550
- Lot Size
- 12,444
- Acres
- 0.29
- Subdivision
- Legend Trail
- Neighborhood
- Legend Trail
Property Description
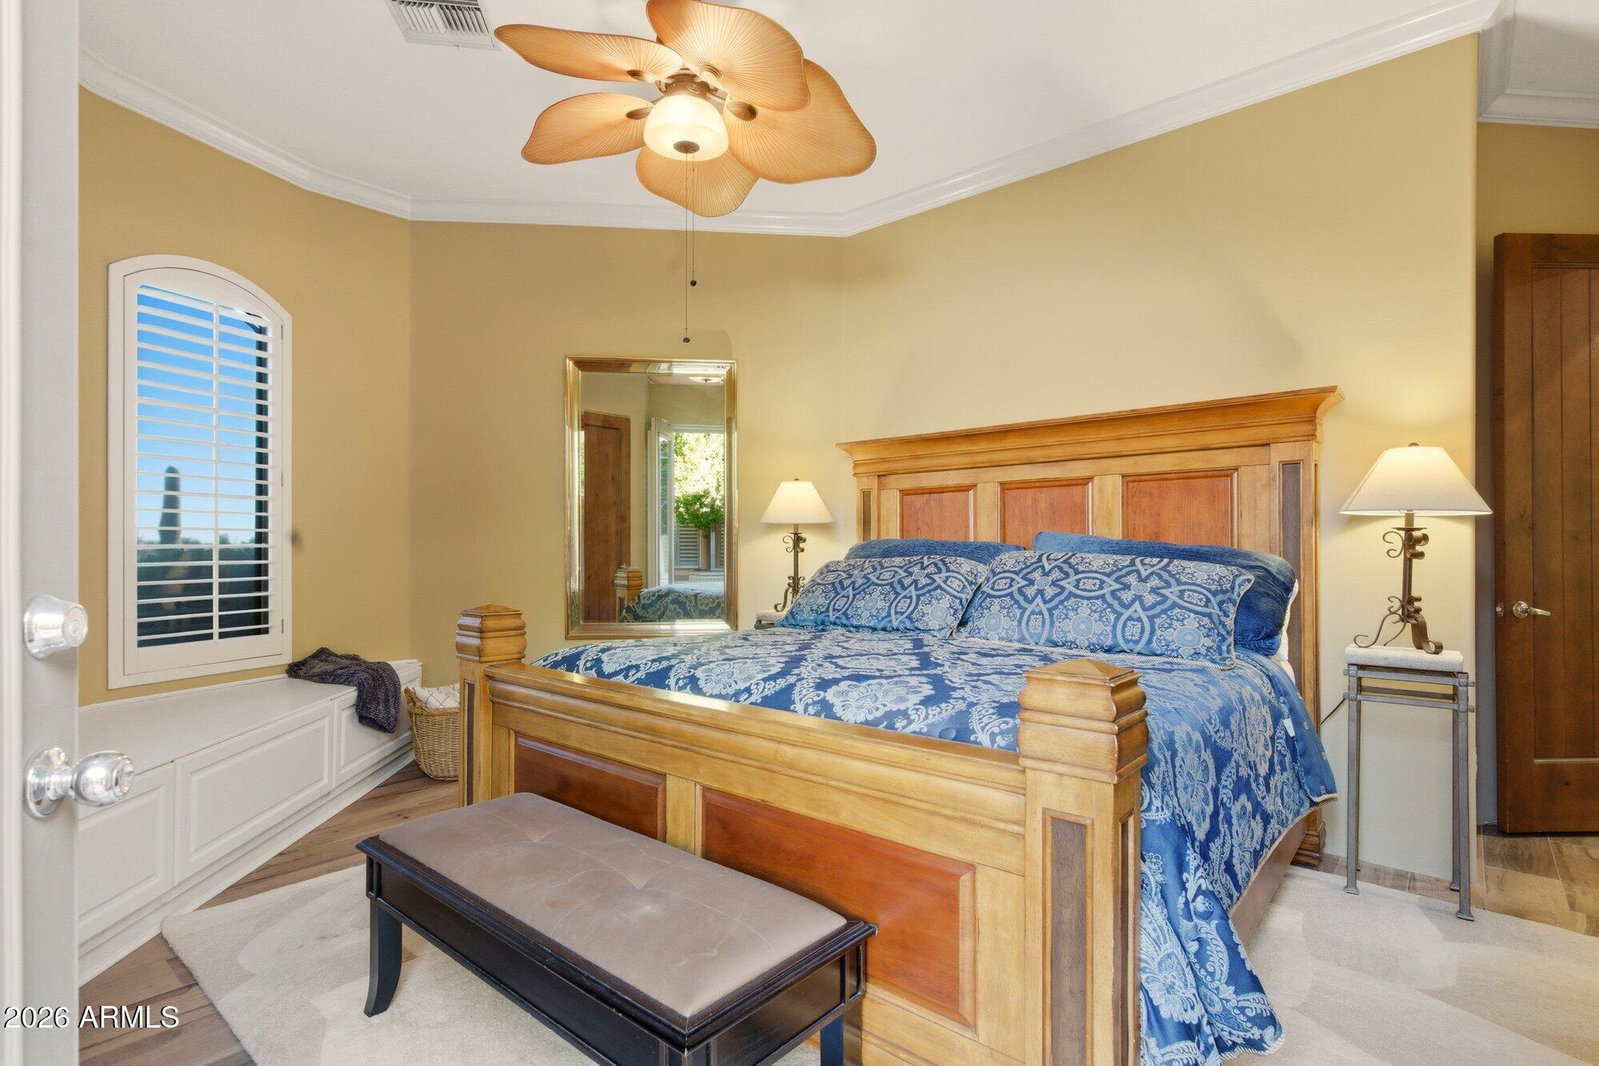
Nestled in the sought-after golf course community of Legend Trail in North Scottsdale, this exceptional residence offers remarkable privacy and sweeping mountain views. The highly desirable Avron Storyteller floor plan spans 3,550 sq ft and includes 4 spacious bedrooms, each with en-suite baths--one serving as a private guest casita with direct courtyard access--plus a powder room. The open-concept kitchen is designed for both function and style, featuring granite countertops, a generous island, and a casual dining area with seamless access to the covered patio. Step outside to a resort-style backyard complete with a heated pool and spa, water feature, built-in BBQ, and a small turf area off the primary suite--perfect for pets. The great room showcases a cozy gas fireplace, built-in media niche, and expansive sliding doors that create effortless indoor-outdoor living. Additional highlights include a wet bar with a built-in wine refrigerator and a flexible formal dining room that can easily serve as an office or den. The primary suite is a private retreat, offering a sitting area, direct access to the pool and spa, and a luxurious bath with a jetted tub, oversized shower, and an expansive walk-in closet. A gated front courtyard with a fountain adds to the home's charm. Meticulously maintained, with a new roof installed in 2024 and the east-side HVAC unit replaced in 2022. The Legend Trail Community Center features two heated pools, hot tub, several work out rooms plus tennis and pickleball courts, as well as numerous activities. There is also a public golf course and restaurant on-site.
/u.realgeeks.media/dunlap-magee/Logo_1-min.png)
Additional Information
- Interior Features
- Full Bth Master Bdrm, Separate Shwr & Tub, Double Vanity, Tub with Jets, Eat-in Kitchen, Pantry, Kitchen Island, Walk-in Pantry, Granite Counters, 9+ Flat Ceilings, Wet Bar, No Interior Steps, Other
- Exterior Features
- Built-in Barbecue
- Taxes
- $3,176
- HOA Fee
- $300
- HOA Freqency
- Quarterly
- Community Features
- Legend Trail
- Flooring
- Carpet, Tile
- Appliances
- Dishwasher, Disposal, Refrigerator, Gas Cooktop, Microwave, Reverse Osmosis, Washer, Dryer, Water Purifier
- Heating
- Natural Gas
- Air Conditioning
- Ceiling Fan(s), Central Air
- Exterior Construction
- Wood Frame, Painted, Stucco
- Stories
- 1
- Pool
- Yes
- Parking Features
- Garage Door Opener, Attch'd Gar Cabinets, Direct Access
- Garage Spaces
- 2
- Elementary School
- Black Mountain Elementary School
- Middle School
- Sonoran Trails Middle School
- High School
- Cactus Shadows High School
- View
- Mountain(s), Desert
Mortgage Calculator
Listing courtesy of Listing Agent: Stephanie A Anderson (602-315-3633) from Listing Office: Russ Lyon Sotheby's International Realty.
Selling Office: Redfin Corporation.All information should be verified by the recipient and none is guaranteed as accurate by ARMLS. Copyright 2026 Arizona Regional Multiple Listing Service, Inc. All rights reserved.