12734 W Cheery Lynn Road, Avondale, AZ 85392
- $430,000
- 4
- BD
- 3
- BA
- 2,138
- SqFt




- Sold Price
- $430,000
- List Price
- $432,000
- Status
- CLOSED
- Days on Market
- 56
- Closing Date
- May 22, 2026
- MLS#
- 7005329
- Subtype
- Residential
- Year Built
- 2000
- Bedrooms
- 4
- Bathrooms
- 3
- Full Baths
- 3
- Living Area
- 2,138
- Lot Size
- 6,476
- Acres
- 0.15
- Subdivision
- Corte Sierra Unit 2
Property Description
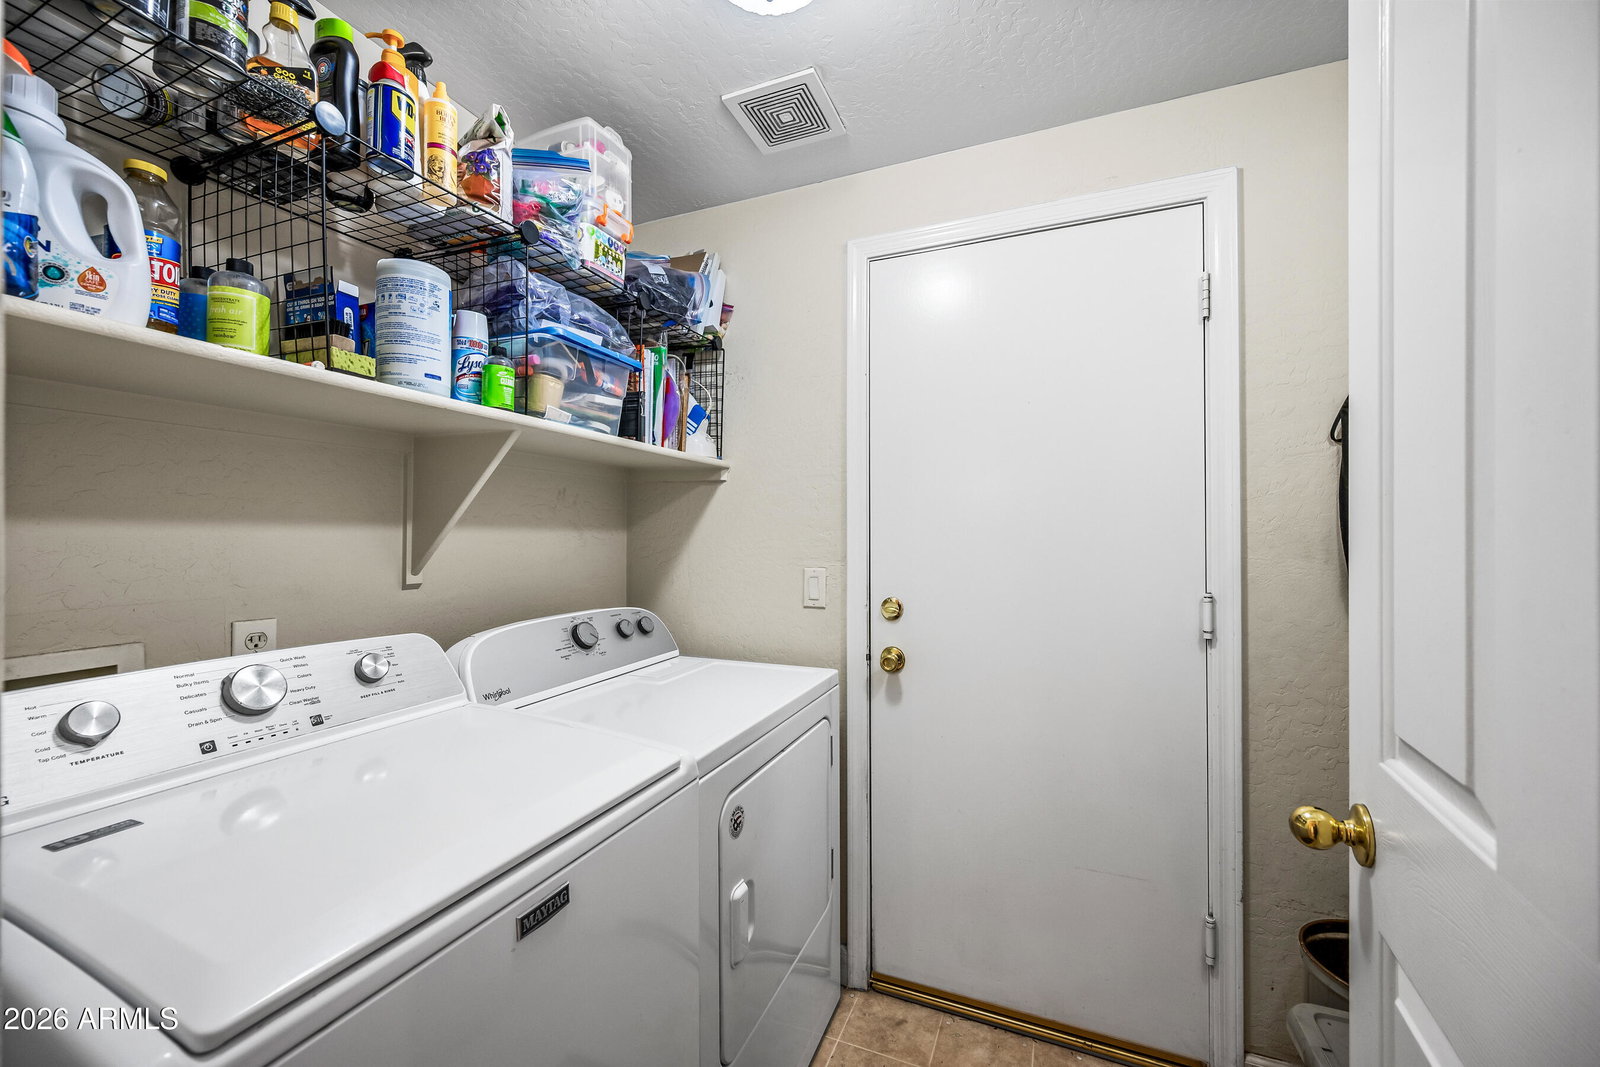
Welcome to this super clean and thoughtfully updated 2-story home in desirable Avondale 85392! Offering 4 bedrooms, 3 bathrooms, a 2-car garage, and 2,138 square feet of comfortable living space, this residence is move-in ready and packed with modern upgrades. Step inside to a bright, welcoming layout featuring a living and dining area just off the entry. The heart of the home is the open-concept kitchen with stainless steel appliances, which seamlessly flows into a spacious great room flooded with natural light--perfect for everyday living and entertaining. The huge master suite upstairs is a true retreat, complete with a stunning bathroom fully remodeled in 2024. Enjoy a luxurious freestanding tub and a beautifully tiled shower. Two additional good-sized bedrooms upstairs offer walk-in closets for ample storage. Downstairs, you'll find a convenient fourth bedroom and full bathroom, ideal for guests or multigenerational living. Both guest bathrooms have been nicely updated. Recent major updates include: New AC installed in 2024 Water heater replaced in 2026 Roof underlayment replaced 2026 Leased solar panels help keep energy costs low while providing peace of mind. This home truly combines comfort, style, and smart investments--don't miss out on this fantastic opportunity in Avondale!
/u.realgeeks.media/dunlap-magee/Logo_1-min.png)
Additional Information
- Interior Features
- Full Bth Master Bdrm, Separate Shwr & Tub, Double Vanity, Eat-in Kitchen, Pantry, Kitchen Island, Granite Counters, Upstairs
- Taxes
- $1,545
- HOA Fee
- $69
- HOA Freqency
- Monthly
- Flooring
- Carpet, Tile
- Heating
- Natural Gas
- Air Conditioning
- Ceiling Fan(s), Central Air
- Exterior Construction
- Wood Frame, Painted, Stucco
- Stories
- 2
- Parking Features
- Garage Door Opener
- Garage Spaces
- 2
- Elementary School
- Corte Sierra Elementary School
- Middle School
- Corte Sierra Elementary School
- High School
- Agua Fria High School
Mortgage Calculator
Listing courtesy of Listing Agent: Kathryn Touvell (623-693-4961) from Listing Office: West USA Realty.
Selling Office: Libertas Real Estate.All information should be verified by the recipient and none is guaranteed as accurate by ARMLS. Copyright 2026 Arizona Regional Multiple Listing Service, Inc. All rights reserved.