3533 E Saltsage Drive, Phoenix, AZ 85048
- $635,000
- 3
- BD
- 3
- BA
- 2,561
- SqFt




- Sold Price
- $635,000
- List Price
- $660,000
- Status
- CLOSED
- Days on Market
- 60
- Closing Date
- Jun 01, 2026
- MLS#
- 7007941
- Subtype
- Residential
- Year Built
- 1988
- Bedrooms
- 3
- Bathrooms
- 3
- Full Baths
- 3
- Living Area
- 2,561
- Lot Size
- 6,987
- Acres
- 0.16
- Subdivision
- Richmond Shores Lot 1-105 Tr A
Property Description
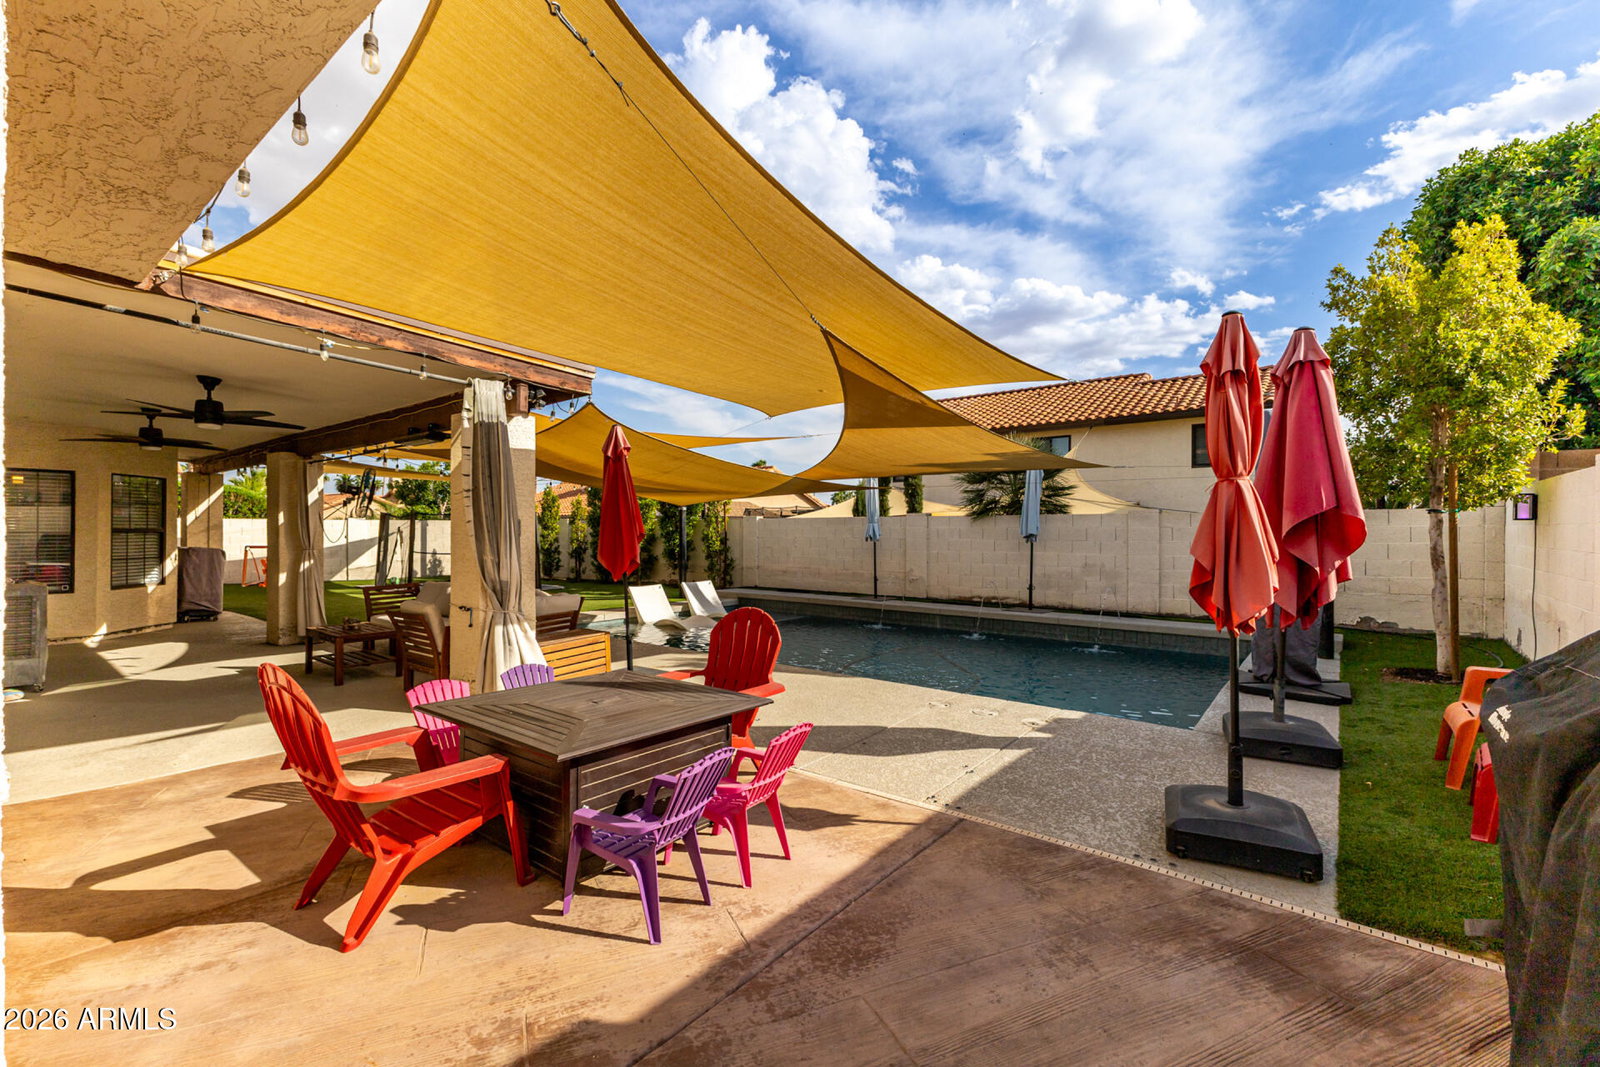
Welcome to your Lakewood entertainer's dream--where every detail feels like it was designed for sunset gatherings, weekend pool parties, and effortless everyday living. This 3-bedroom, 3-bath plus den home blends comfort and confidence, featuring a long list of meaningful upgrades that take the guesswork out of homeownership. At the heart of it all is a brand-new pool with solar heating, ready for year-round enjoyment without the energy guilt. Inside, you'll find mostly new windows bringing in soft natural light, paired with new appliances that make the kitchen feel fresh and functional. Big-ticket items? Already handled. A new Bosch AC unit (2023) keeps things cool and efficient, solar panels w/battery storage system, & roof replacement in 2020, offering peace of mind for years to come. Whether you're hosting under the stars or enjoying a quiet morning by the pool, this home delivers the kind of lifestyle buyers are searching for--and it's priced below its 2025 appraised value, making it as smart as it is stylish. Homes like this don't just check boxes--they raise the bar.
/u.realgeeks.media/dunlap-magee/Logo_1-min.png)
Additional Information
- Interior Features
- Full Bth Master Bdrm, Separate Shwr & Tub, Double Vanity, Granite Counters, High Speed Internet, Upstairs, Vaulted Ceiling(s)
- Exterior Features
- Private Yard
- Taxes
- $2,468
- HOA Fee
- $228
- HOA Freqency
- Semi-Annually
- Flooring
- Carpet, Laminate, Tile
- Appliances
- Dishwasher, Disposal, Refrigerator, Microwave, Electric Range, Washer, Dryer
- Heating
- Electric, ENERGY STAR Qualified Equipment
- Air Conditioning
- Ceiling Fan(s), Central Air, Programmable Thmstat, ENERGY STAR Qualified Equipment
- Exterior Construction
- Wood Frame, Painted, Stucco
- Stories
- 2
- Pool
- Yes
- Parking Features
- Garage Door Opener, Direct Access
- Garage Spaces
- 2
- Elementary School
- Kyrene de los Lagos School
- Middle School
- Kyrene Akimel A-Al Middle School
- High School
- Desert Vista High School
Mortgage Calculator
Listing courtesy of Listing Agent: Danielle Bronson (503-752-9358) from Listing Office: Redfin Corporation.
Selling Office: Realty ONE Group.All information should be verified by the recipient and none is guaranteed as accurate by ARMLS. Copyright 2026 Arizona Regional Multiple Listing Service, Inc. All rights reserved.