Share this with your friends


(602) 769-4725
Real Estate Company
2290 S Emerson Place, Chandler, AZ 85286
- $1,320,000
- 7
- BD
- 4
- BA
- 4,597
- SqFt




- Sold Price
- $1,320,000
- List Price
- $1,250,000
- Status
- CLOSED
- Days on Market
- 6
- Closing Date
- Jun 16, 2026
- MLS#
- 7009250
- Subtype
- Residential
- Year Built
- 2003
- Bedrooms
- 7
- Bathrooms
- 4
- Full Baths
- 4
- Living Area
- 4,597
- Lot Size
- 15,388
- Acres
- 0.35
- Subdivision
- Arden Park
Property Description
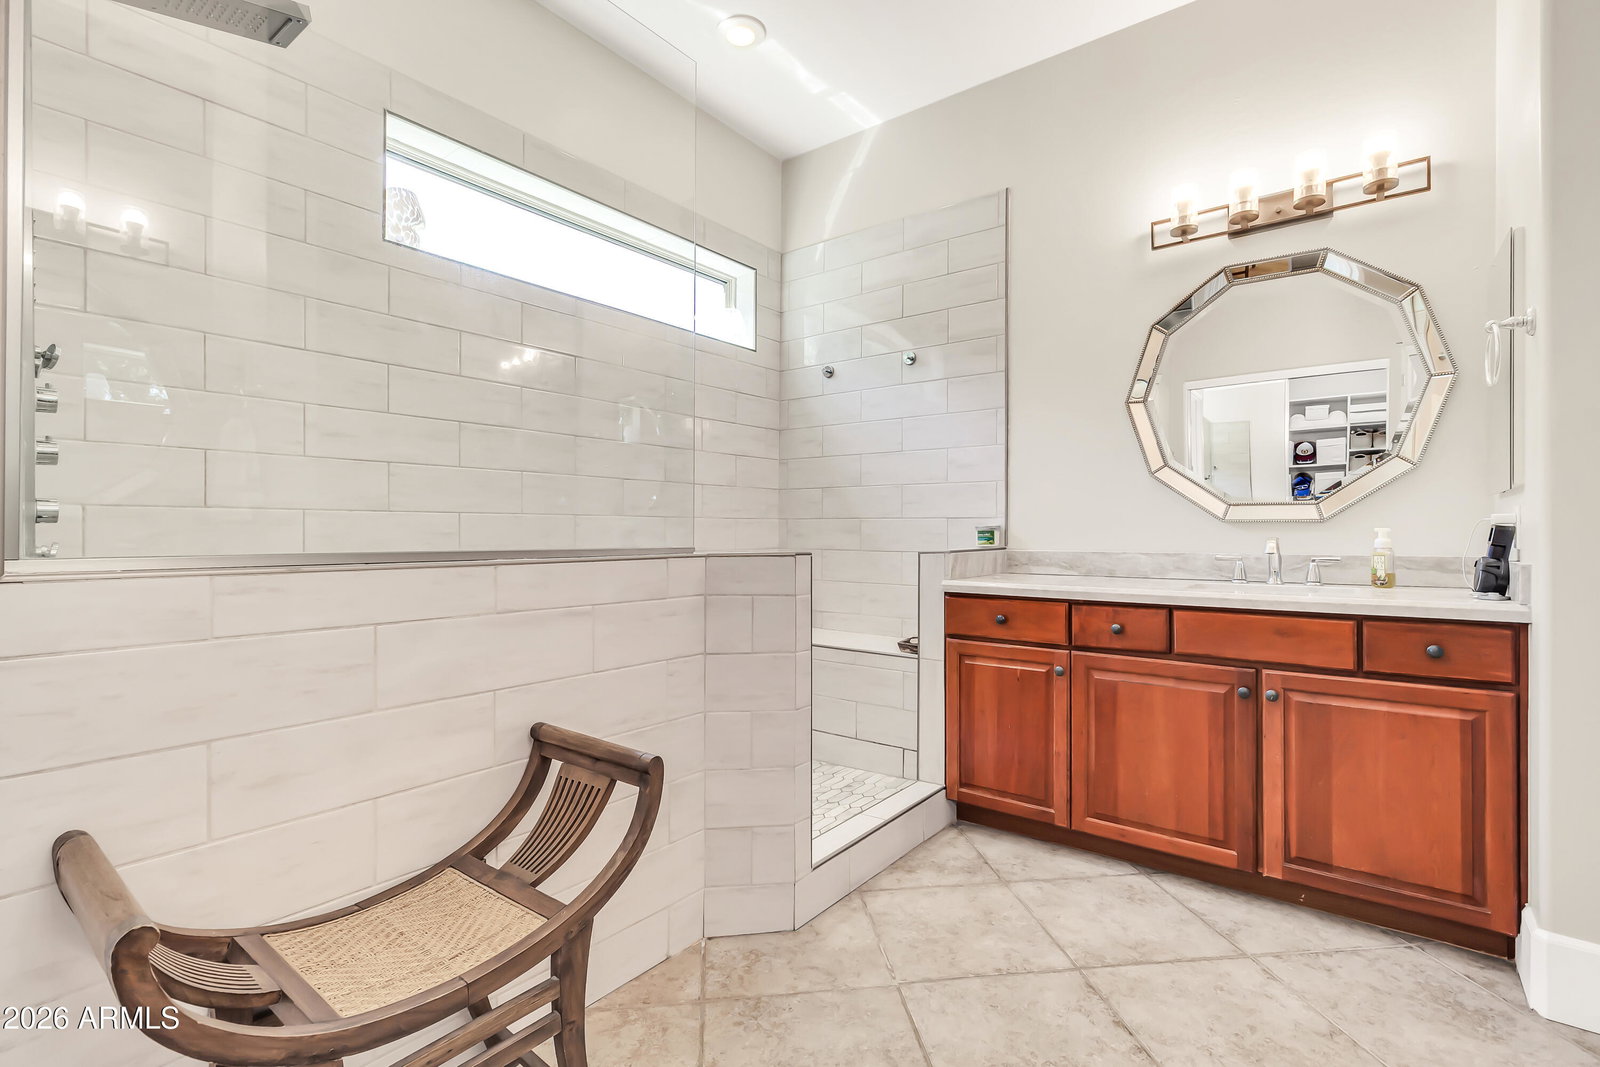
Spacious, upgraded basement home featuring 7 bedrooms, 4 bathrooms, and a dedicated office, offering a coveted floor plan on an oversized cul-de-sac corner lot. The main level includes formal living and dining areas, a large great room, and multiple flexible living spaces. The upper level features an additional en suite bedroom with mini-split system, ideal for comfort and privacy. Upgraded chef's kitchen equipped with double ovens, 5-burner gas cooktop, built-in 42'' stainless steel refrigerator, oversized island, and extensive cabinetry, designed for both functionality and entertaining. The split floor plan offers a private primary suite with a spacious walk-in closet and mini-split. The basement expands the living space with a dedicated gym, additional rooms, and versatile use option Additional features include an oversized laundry room, added storage, and built-in elements throughout. Bathrooms have been professionally remodeled with updated finishes and fixtures. Situated on an oversized lot, the backyard is an entertainer's dream--featuring newly installed turf, a Pebble Tec waterfall grotto saltwater play/diving pool, and multiple sitting areas for outdoor dining, relaxing, and hosting. Located in Renaissance at Arden Park with convenient access to Loop 202, dining, shopping, parks, and schools.
/u.realgeeks.media/dunlap-magee/Logo_1-min.png)
Additional Information
- Interior Features
- Full Bth Master Bdrm, Double Vanity, Eat-in Kitchen, Breakfast Bar, Pantry, Kitchen Island, Granite Counters, High Speed Internet, Vaulted Ceiling(s), 9+ Flat Ceilings
- Exterior Features
- Private Street(s), Private Yard, Built-in Barbecue
- Taxes
- $4,903
- HOA Fee
- $312
- HOA Freqency
- Quarterly
- Flooring
- Carpet, Tile, Wood
- Appliances
- Dishwasher, Disposal, Refrigerator, Gas Cooktop, Built-In Electric Oven, Washer, Dryer, Water Softener Owned, Water Purifier
- Heating
- Electric, Natural Gas, Heat Pump
- Air Conditioning
- Ceiling Fan(s), Central Air, Ductless
- Exterior Construction
- Wood Frame, Painted, Stucco
- Stories
- 1
- Pool
- Yes
- Parking Features
- RV Gated, Extended Length Garage, Side Vehicle Entry, Garage Door Opener, Attch'd Gar Cabinets, Gated, Direct Access, Electric Vehicle Charging Station(s), Attached Garage
- Garage Spaces
- 3
- Elementary School
- T. Dale Hancock Elementary School
- Middle School
- Bogle Junior High School
- High School
- Hamilton High School
Mortgage Calculator
Listing courtesy of Listing Agent: Gillian Goldsmith (480-296-3038) from Listing Office: LPT Realty, LLC.
Selling Office: West USA Realty.All information should be verified by the recipient and none is guaranteed as accurate by ARMLS. Copyright 2026 Arizona Regional Multiple Listing Service, Inc. All rights reserved.