Share this with your friends


(602) 769-4725
Real Estate Company
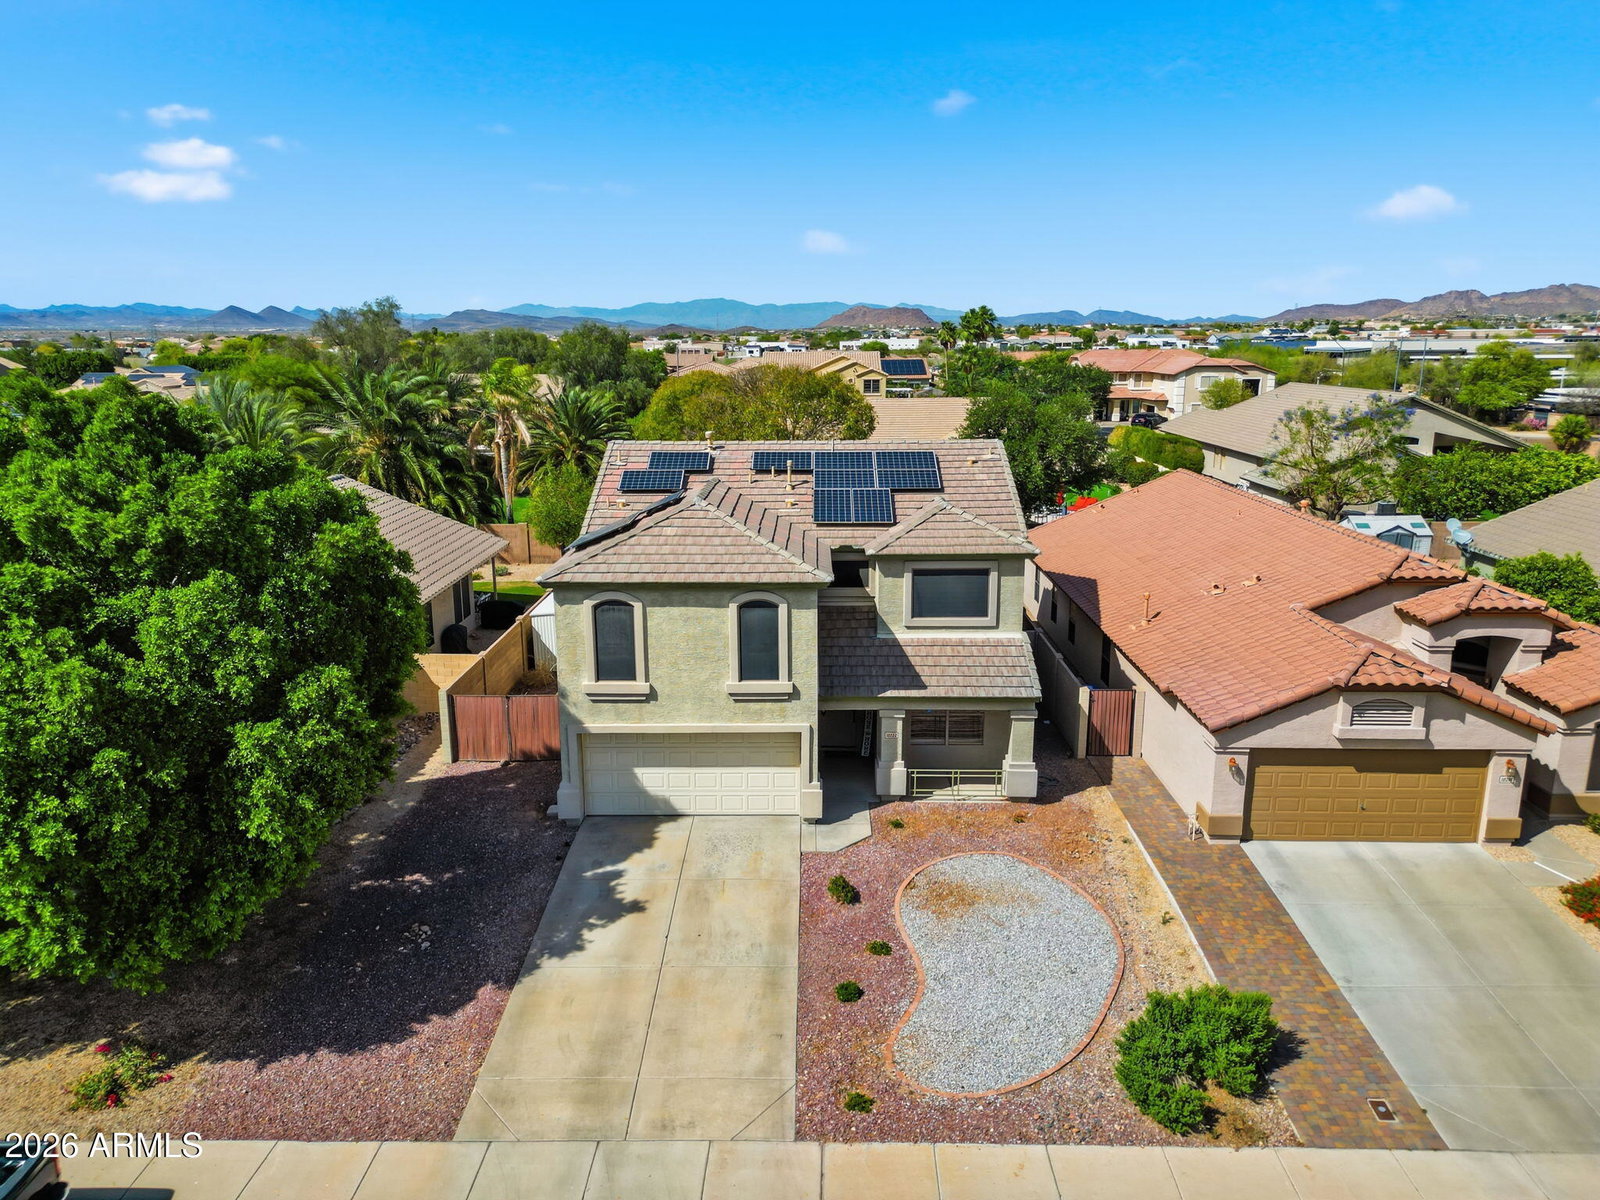
10222 W Jessie Lane, Peoria, AZ 85383
- $489,000
- 4
- BD
- 3
- BA




- List Price
- $489,000
- Status
- ACTIVE
- Days on Market
- 188
- Price Change
- ▼ $10,000 1781251389
- MLS#
- 7010296
- Subtype
- Residential
- Year Built
- 2000
- Bedrooms
- 4
- Bathrooms
- 3
- Full Baths
- 2
- Half Baths
- 1
- Lot Size
- 6,095
- Acres
- 0.14
- Subdivision
- Ironwood Phase 2a
Property Description
Welcome to your beautifully maintained North Peoria retreat! This spacious 2,247-sq-ft home blends comfort and style with an open-concept layout, abundant natural light, and neutral finishes throughout. The chef-friendly kitchen offers generous cabinetry and flows seamlessly into the main living area -- perfect for entertaining or everyday living. The primary suite provides a peaceful escape with a private bath and ample closet space, while the additional bedrooms offer flexibility for guests, a home office, or hobbies. Step outside to your private backyard oasis, featuring a sparkling pool ideal for Arizona's sunny days. Enjoy energy efficiency and lower utility bills with a fully paid-off solar system. Conveniently located near parks, shopping, dining, and top-rated schools.
/u.realgeeks.media/dunlap-magee/Logo_1-min.png)
Additional Information
- Interior Features
- 3/4 Bath Master Bdrm, Eat-in Kitchen
- Taxes
- $1,690
- HOA Fee
- $34
- HOA Freqency
- Monthly
- Appliances
- Dishwasher, Microwave
- Heating
- Natural Gas
- Air Conditioning
- Central Air
- Exterior Construction
- Wood Frame, Painted, Stucco
- Stories
- 2
- Pool
- Yes
- Garage Spaces
- 2
- Elementary School
- Sunset Heights Elementary School
- Middle School
- Sunset Heights Elementary School
- High School
- Liberty High School
Mortgage Calculator
Listing courtesy of Listing Agent: Julia V Varner (623-205-5346) from Listing Office: Revinre.
All information should be verified by the recipient and none is guaranteed as accurate by ARMLS. Copyright 2026 Arizona Regional Multiple Listing Service, Inc. All rights reserved.