Share this with your friends


(602) 769-4725
Real Estate Company
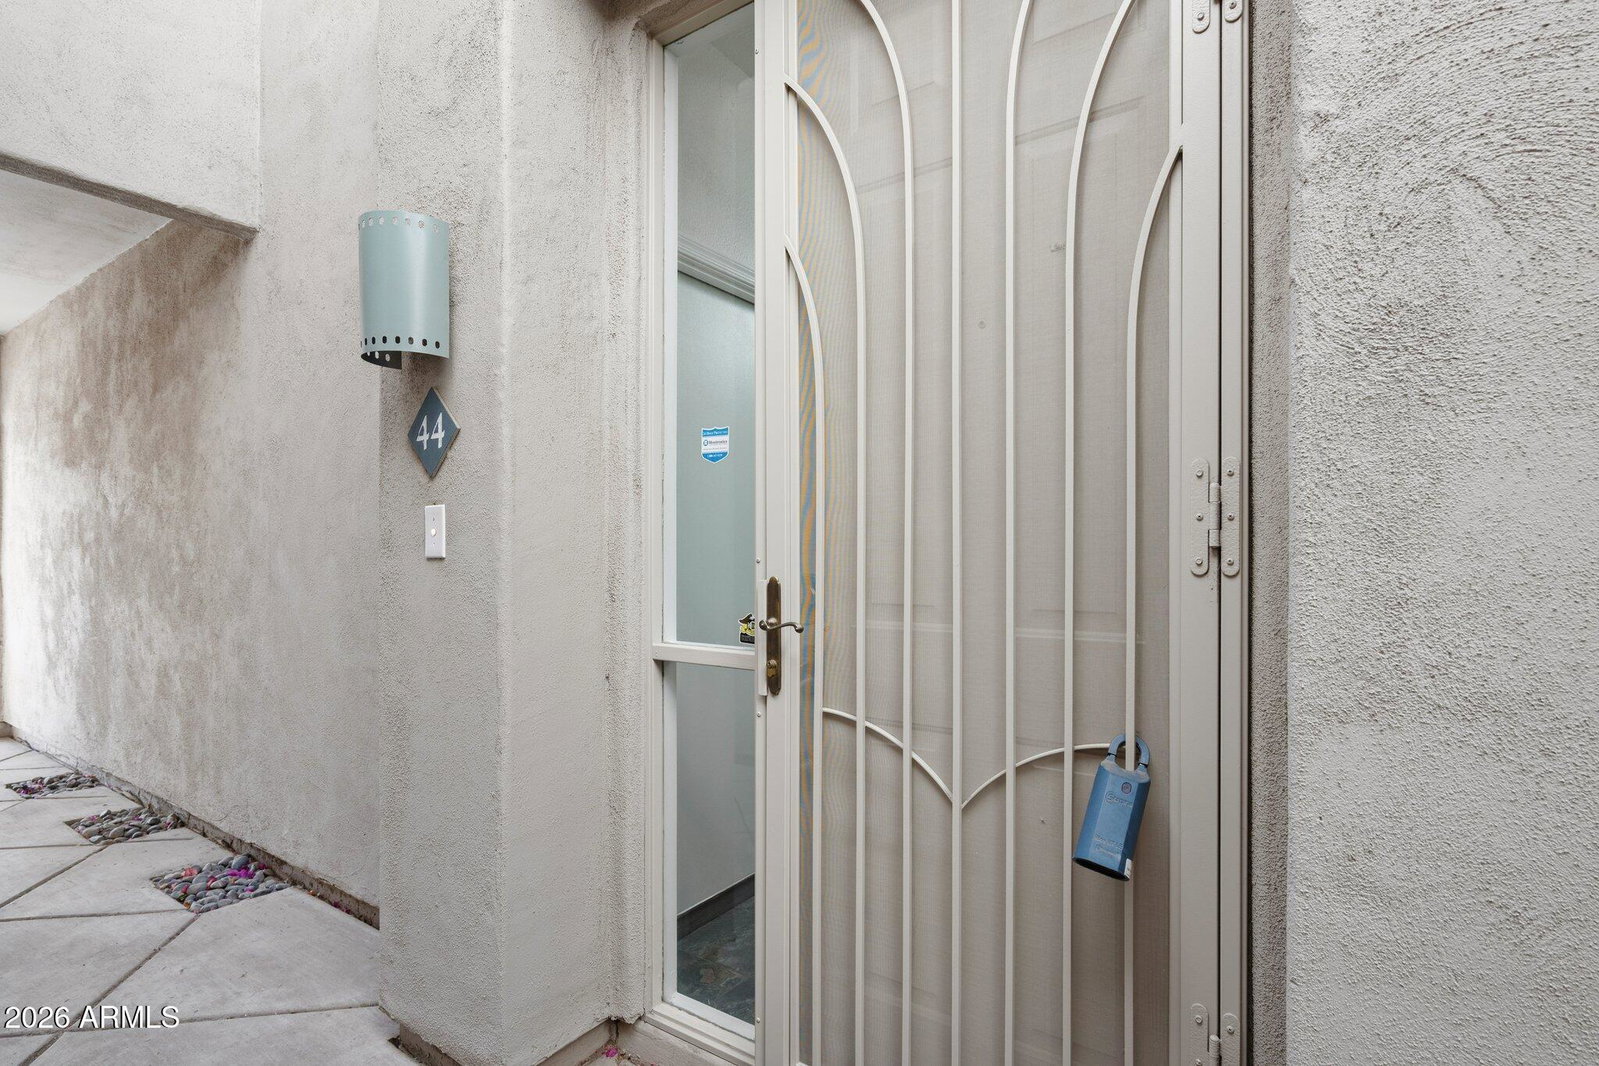
7520 E Earll Drive Unit 44, Scottsdale, AZ 85251
- $530,000
- 3
- BD
- 2
- BA
- 1,506
- SqFt




- Sold Price
- $530,000
- List Price
- $542,000
- Status
- CLOSED
- Days on Market
- 37
- Closing Date
- Jun 08, 2026
- MLS#
- 7010750
- Subtype
- Residential
- Style
- Contemporary
- Year Built
- 1997
- Bedrooms
- 3
- Bathrooms
- 2
- Full Baths
- 2
- Living Area
- 1,506
- Lot Size
- 232
- Acres
- 0.01
- Subdivision
- Villas At Vista Verde A Condominium
Property Description
Experience EFFORTLESS LUXURY LIVING in this beautiful Old Town Scottsdale townhome. SMART, SEXY and EASY-to-MAINTAIN. Rarely available in GATED COMMUNITY with POOL/SPA, attached 2-CAR GARAGE and a WALKABILITY FACTOR that is literally a home run! Within minutes from your doorstep, top-tier restaurants, shopping/Fashion Square Mall, healthcare/Osborn Medical, cultural/entertainment/art galleries, Scottsdale Civic Center & Stadium, golf, parks and more. Entertain one or many while enjoying the comfort of modern transitional design and materials, sophisticated functionality, vaulted ceilings, floor-to-ceiling bookshelves in office/den, large rooftop patio or covered balcony. All living space on second level with ground floor entry and direct garage access. Step into the epicenter of one of... the "MOST (vibrant) LIVABLE" cities and the LIFESTYLE you've always dreamed of, where luxury, location and convenience collide in COMPLETE ALIGNMENT. North/South facing in the gated community of Villas at Vista Verde. Open, spacious, naturally illuminated, updated 3-bedroom, 2-bathroom townhome, featuring vaulted ceilings, gorgeous freshly painted whole house interior paint by Sherwin Williams, gourmet kitchen with granite countertops, stainless steel appliances including Viking oven/range, premium cabinetry, balcony accessible from Living Room, Primary and Secondary bedrooms, large walk-in closet, new dining chandelier and guest bath lighting. There is no time like the present and this is your chance to get in on the magic.
/u.realgeeks.media/dunlap-magee/Logo_1-min.png)
Additional Information
- Interior Features
- Full Bth Master Bdrm, Double Vanity, Eat-in Kitchen, Granite Counters, High Speed Internet, Vaulted Ceiling(s)
- Exterior Features
- Balcony
- Taxes
- $1,560
- HOA Fee
- $335
- HOA Freqency
- Monthly
- Property Description
- Contemporary
- Flooring
- Stone, Wood
- Appliances
- Dishwasher, Disposal, Refrigerator, Microwave, Gas Range, Electric Oven, Washer, Dryer
- Heating
- Electric
- Air Conditioning
- Ceiling Fan(s), Central Air
- Exterior Construction
- Wood Frame, Painted, Stucco
- Stories
- 2
- Parking Features
- Unassigned, Garage Door Opener, Attch'd Gar Cabinets, Direct Access, Attached Garage
- Garage Spaces
- 2
- Elementary School
- Pima Elementary School
- Middle School
- Pima Elementary School
- High School
- Coronado High School
How much is your home worth?
...get instant property value now!
Mortgage Calculator
Listing courtesy of Listing Agent: Zoee Tsighis (602-317-8671) from Listing Office: Compass.
Selling Office: Art Softley Real Estate.All information should be verified by the recipient and none is guaranteed as accurate by ARMLS. Copyright 2026 Arizona Regional Multiple Listing Service, Inc. All rights reserved.