2457 E Amber Court, Gilbert, AZ 85296
- $1,785,000
- 5
- BD
- 6
- BA
- 5,249
- SqFt




- Sold Price
- $1,785,000
- List Price
- $1,890,000
- Status
- CLOSED
- Days on Market
- 52
- Closing Date
- Jun 12, 2026
- MLS#
- 7011359
- Subtype
- Residential
- Style
- Santa Barbara/Tuscan
- Year Built
- 2014
- Bedrooms
- 5
- Bathrooms
- 6
- Full Baths
- 5
- Half Baths
- 1
- Living Area
- 5,249
- Lot Size
- 20,010
- Acres
- 0.46
- Subdivision
- Th Ranch
- Neighborhood
- Th Ranch
Property Description
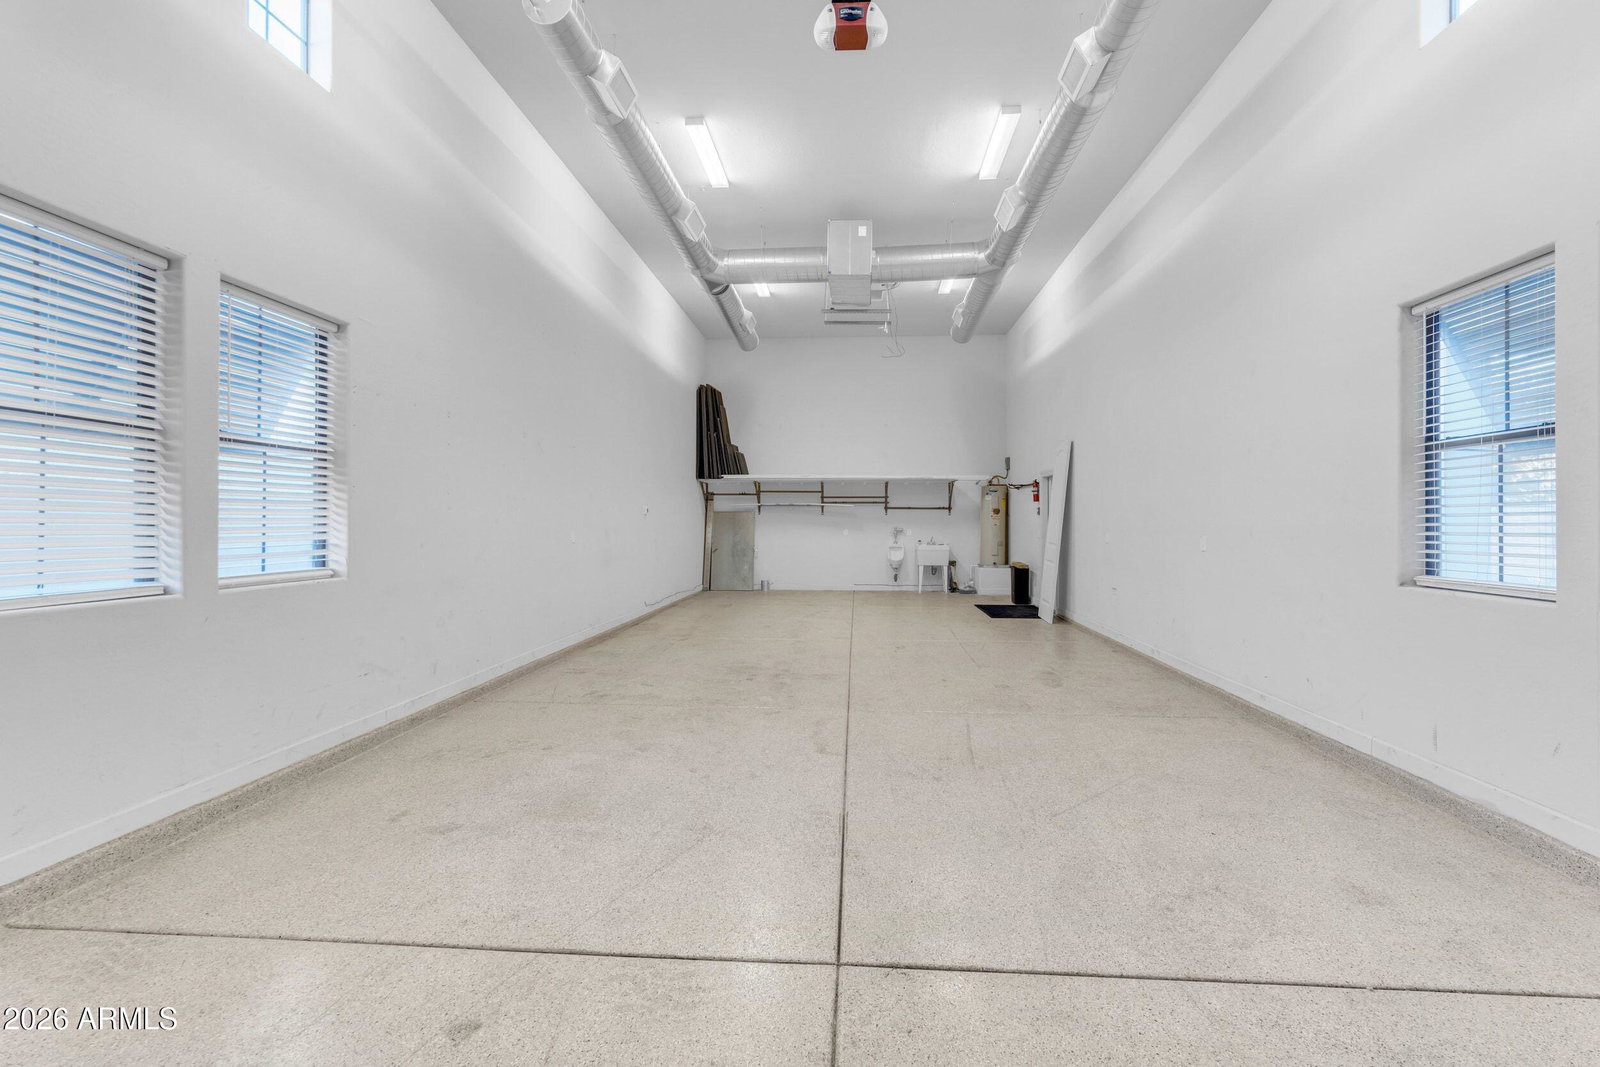
If presence, privacy, and purpose-built design matter, this residence delivers at every level. Positioned on a premier corner lot within a gated, private neighborhood just three miles from downtown Gilbert, this home was thoughtfully crafted for those who value both luxury and functionality. A rare offering, the property features a 50-foot detached RV garage with 220 power, complemented by an extended four-car garage, seamlessly accommodating both lifestyle and storage needs. Arrival is intentional, with a private pavered courtyard setting a refined tone before entering the expansive open-concept interior. Inside, soaring 12-foot ceilings, rich wood-look tile flooring, custom millwork, and curated built-ins create a sense of understated elegance. A statement fireplace and whole-home surround sound enhance the living experience. The kitchen is both striking and sophisticated, anchored by double-stacked cabinetry, slab granite surfaces, and a suite of Wolf and Sub-Zero appliances designed for both performance and presence. Versatility defines the floorplan. Dual primary suites offer flexibility for multigenerational living or an elevated guest experience, while a dedicated casita-style wing provides privacy and independence. Each bedroom is ensuite, delivering comfort and refinement throughout. The primary retreat is a sanctuary of its own, opening to a secluded patio and featuring expansive dual walk-in closets designed to impress. Outdoors, the experience continues with a common area directly behind, creating added space and privacy. The backyard offers a tranquil setting, highlighted by a sleek, modern pool and thoughtfully designed landscaping that feels both resort-inspired and effortlessly livable. This is more than a home. It is a statement.
/u.realgeeks.media/dunlap-magee/Logo_1-min.png)
Additional Information
- Interior Features
- Full Bth Master Bdrm, Separate Shwr & Tub, Double Vanity, Eat-in Kitchen, Breakfast Bar, Pantry, Kitchen Island, Walk-in Pantry, Granite Counters, Non-laminate Counter, 9+ Flat Ceilings, No Interior Steps
- Exterior Features
- Private Street(s), Private Yard
- Taxes
- $7,412
- HOA Fee
- $300
- HOA Freqency
- Monthly
- Community Features
- Th Ranch
- Property Description
- Santa Barbara/Tuscan
- Flooring
- Carpet, Stone, Tile
- Appliances
- Dishwasher, Disposal, Refrigerator, Gas Cooktop, Microwave, Reverse Osmosis, Built In Recycling, Gas Oven, Gas Range, Water Softener Owned
- Heating
- Electric
- Air Conditioning
- Ceiling Fan(s), Central Air, Programmable Thmstat
- Exterior Construction
- Wood Frame, Spray Foam Insulation, Blown Cellulose, Painted, Stucco, Stone
- Stories
- 1
- Pool
- Yes
- Parking Features
- RV Access/Parking, Extended Length Garage, Side Vehicle Entry, Garage Door Opener, RV Garage, Direct Access
- Garage Spaces
- 8
- Elementary School
- Greenfield Elementary School
- Middle School
- Greenfield Junior High School
- High School
- Highland High School
Mortgage Calculator
Listing courtesy of Listing Agent: Shannon Gillette (480-518-6885) from Listing Office: Real Broker.
Selling Office: My Home Group Real Estate.All information should be verified by the recipient and none is guaranteed as accurate by ARMLS. Copyright 2026 Arizona Regional Multiple Listing Service, Inc. All rights reserved.