21831 S 218th Street, Queen Creek, AZ 85142
- $920,000
- 6
- BD
- 5
- BA
- 6,181
- SqFt




- Sold Price
- $920,000
- List Price
- $925,000
- Status
- CLOSED
- Days on Market
- 26
- Closing Date
- Jun 09, 2026
- MLS#
- 7011591
- Subtype
- Residential
- Style
- Ranch
- Year Built
- 2006
- Bedrooms
- 6
- Bathrooms
- 5
- Full Baths
- 4
- Half Baths
- 1
- Living Area
- 6,181
- Lot Size
- 10,794
- Acres
- 0.25
- Subdivision
- Crismon Heights
- Neighborhood
- Crismon Heights
Property Description
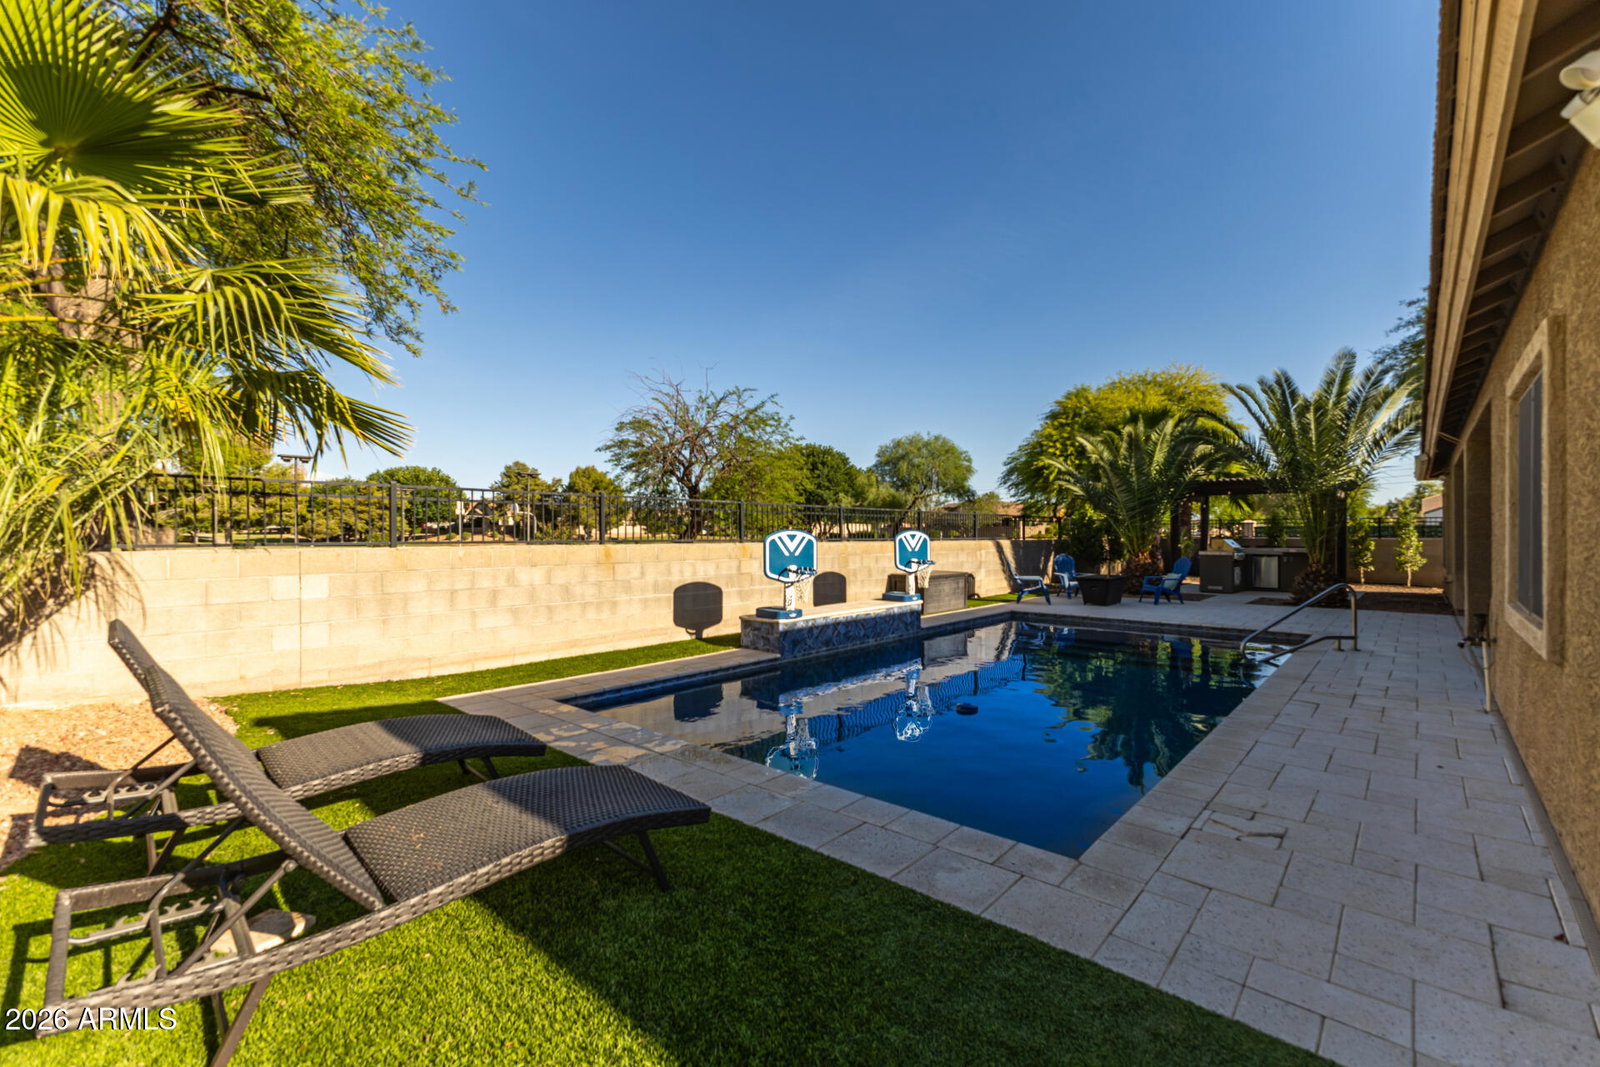
Beautifully designed 6-bedroom, 4.5-bath home offering incredible room for everyone! The thoughtfully laid-out main floor features 3 bedrooms, 2.5 bathrooms, an elegant office just off the entry, and a stunning formal sitting room perfect for entertaining. You'll also love the oversized pantry, convenient laundry room, and 3-car garage.Downstairs, the expansive basement is a dream--complete with 3 additional bedrooms, a craft room, a dedicated theater room, and a mini kitchen, making it ideal for multi-generational living, guests, or entertaining.Step outside to your private backyard oasis featuring a sparkling pool with a Baja shelf, built-in BBQ, and pergola--perfect for relaxing or hosting gatherings year-round. The home also includes an RV gate and impressive stone front stone entry. The kitchen showcases granite countertops, tile backsplash, stainless steel appliances, abundant cabinetry, a large island, and a walk-in pantry. The generous owner's suite is a true sanctuary, boasting private outdoor access, his-and-hers vanities, a soaking tub with elegant surround detail, a spacious walk-in closet, and a glass block window that fills the space with natural light. The expansive basement extends the living space dramatically, offering a large entertainment area with a wet bar, two additional bedrooms, a full bathroom, a second primary suite with its own private bath, a media room, a den, and a dedicated craft/hobby room. The stunning backyard oasis features a pool, multiple seating areas, and an outdoor kitchen -- perfect for year-round entertaining. This home has all the bells & whistles! Run, don't walk, to see this outstanding abode before it's gone!
/u.realgeeks.media/dunlap-magee/Logo_1-min.png)
Additional Information
- Interior Features
- Full Bth Master Bdrm, Separate Shwr & Tub, Double Vanity, 2 Master Baths, Breakfast Bar, Pantry, Kitchen Island, Walk-in Pantry, Granite Counters, High Speed Internet, 9+ Flat Ceilings
- Exterior Features
- Built-in Barbecue
- Taxes
- $4,288
- HOA Fee
- $161
- HOA Freqency
- Monthly
- Community Features
- Crismon Heights
- Property Description
- Ranch
- Flooring
- Carpet, Laminate, Tile, Wood
- Appliances
- Dishwasher, Disposal, Refrigerator, Microwave, Gas Range
- Heating
- Electric
- Air Conditioning
- Ceiling Fan(s), Central Air
- Exterior Construction
- Wood Frame, Painted, Stucco, Stone
- Stories
- 1
- Pool
- Yes
- Parking Features
- Garage Door Opener, Direct Access
- Garage Spaces
- 3
- Elementary School
- Jack Barnes Elementary School
- Middle School
- Newell Barney College Preparatory School
- High School
- Queen Creek High School
Mortgage Calculator
Listing courtesy of Listing Agent: Andrea Francis (480-225-4707) from Listing Office: West USA Realty.
Selling Office: Realty ONE Group.All information should be verified by the recipient and none is guaranteed as accurate by ARMLS. Copyright 2026 Arizona Regional Multiple Listing Service, Inc. All rights reserved.