Share this with your friends


(602) 769-4725
Real Estate Company
2266 E Mallory Circle, Mesa, AZ 85213
- $1,270,000
- 5
- BD
- 8
- BA
- 5,710
- SqFt




- Sold Price
- $1,270,000
- List Price
- $1,350,000
- Status
- CLOSED
- Days on Market
- 89
- Closing Date
- Jul 30, 2026
- MLS#
- 7012027
- Subtype
- Residential
- Year Built
- 1993
- Bedrooms
- 5
- Bathrooms
- 8
- Full Baths
- 6
- Half Baths
- 2
- Living Area
- 5,710
- Lot Size
- 20,553
- Acres
- 0.47
- Subdivision
- Village Grove Estates Lot 1-36 Tr A
Property Description
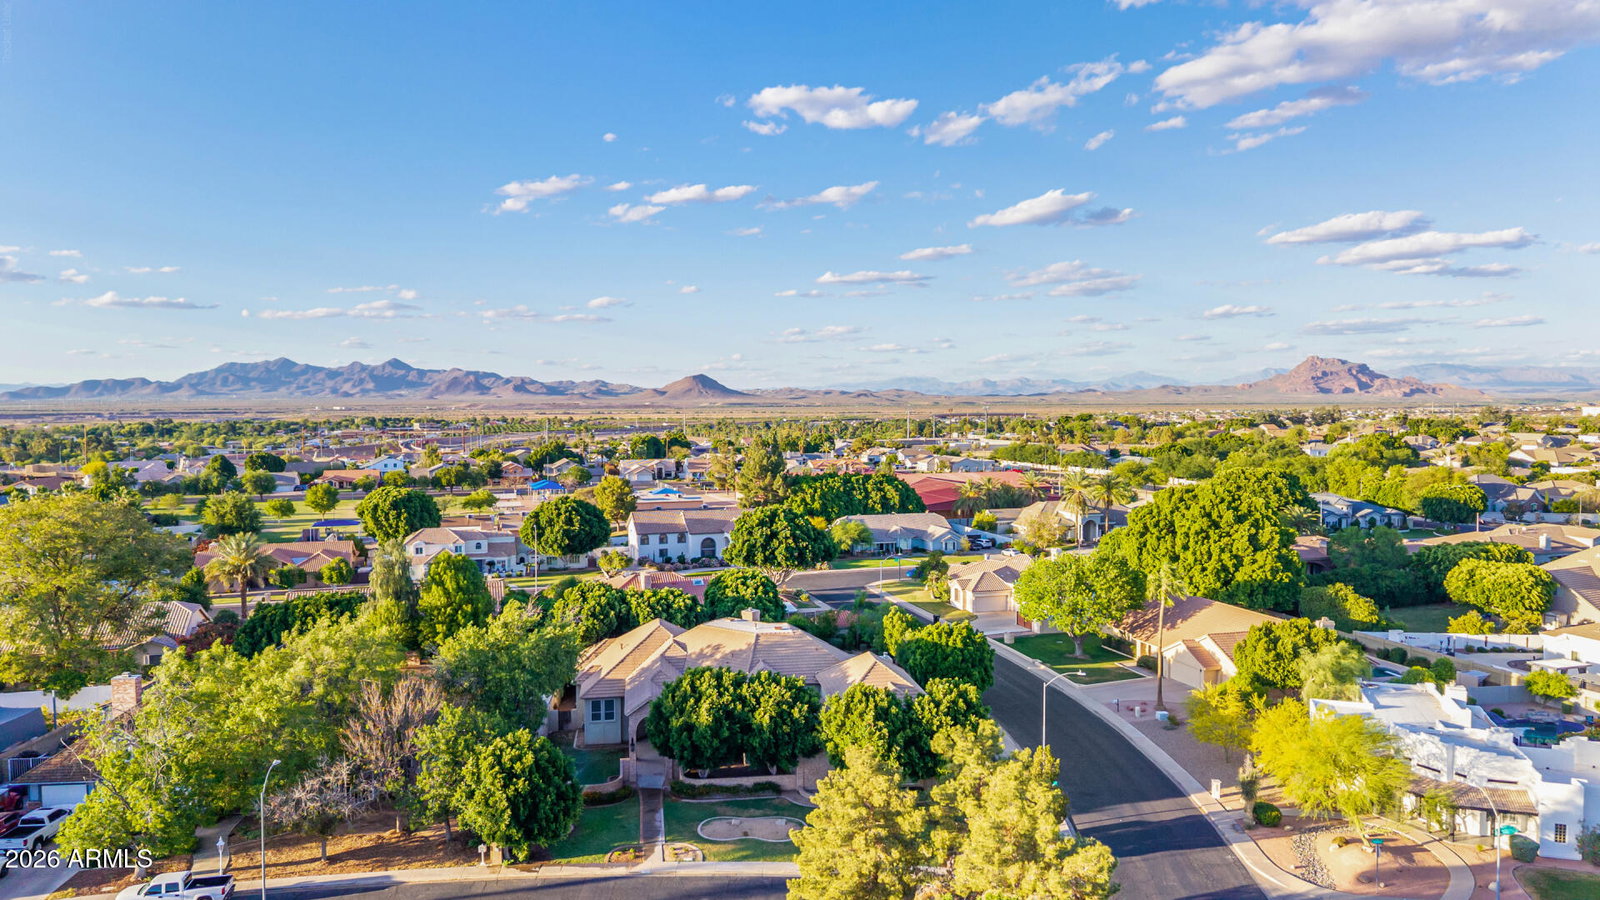
Expansive and beautifully designed, this 5-bedroom, 6 full and 2 half-bath estate offers 5,710 sq ft of exceptional living space, ideal for both everyday comfort and unforgettable entertaining. From the moment you enter, you're welcomed by a grand foyer and elegant sitting area that set the tone for the home's spacious and versatile layout. Multiple flexible rooms provide endless possibilities, including spaces perfect for a home office and a dedicated fitness room. The main living area features a warm and inviting fireplace, while the generously sized kitchen is equipped with a large island, abundant cabinetry, and a walk-in pantry to meet all your storage needs. The private primary suite is thoughtfully positioned on its own level, creating a true retreat with dual vanities, a soaking tub, separate shower, and expansive walk-in closets. Additional bedrooms, each with access to bathrooms, are well-appointed across both levels of the home. Entertainment continues with a large game/media room, perfect for gatherings or relaxing nights in. Step outside to a resort-style backyard complete with a sparkling pool, oversized covered patio, and ample space to host and unwind. An RV gate and parking add convenience and flexibility to this impressive property.
/u.realgeeks.media/dunlap-magee/Logo_1-min.png)
Additional Information
- Interior Features
- Full Bth Master Bdrm, Separate Shwr & Tub, Double Vanity, Tub with Jets, Breakfast Bar, Kitchen Island, Walk-in Pantry, Granite Counters, High Speed Internet, Upstairs, Vaulted Ceiling(s), Central Vacuum
- Exterior Features
- Balcony, Built-in Barbecue
- Taxes
- $6,631
- Flooring
- Carpet, Laminate, Tile
- Appliances
- Dishwasher, Gas Stub for Range, Electric Oven, Electric Range, Washer, Dryer
- Heating
- Electric
- Air Conditioning
- Ceiling Fan(s), Central Air, ENERGY STAR Qualified Equipment
- Exterior Construction
- Wood Frame, Painted, Stucco, Brick Veneer
- Stories
- 2
- Pool
- Yes
- Parking Features
- Garage Door Opener, Direct Access
- Garage Spaces
- 2
- Elementary School
- Hermosa Vista Elementary School
- Middle School
- Stapley Junior High School
- High School
- Mountain View High School
Mortgage Calculator
Listing courtesy of Listing Agent: Kimberley Doering (480-918-9798) from Listing Office: Redfin Corporation.
Selling Office: HomeSmart.All information should be verified by the recipient and none is guaranteed as accurate by ARMLS. Copyright 2026 Arizona Regional Multiple Listing Service, Inc. All rights reserved.