10000 E Celtic Drive, Scottsdale, AZ 85260
- $760,000
- 3
- BD
- 3
- BA
- 2,156
- SqFt




- Sold Price
- $760,000
- List Price
- $749,500
- Status
- CLOSED
- Days on Market
- 23
- Closing Date
- May 14, 2026
- MLS#
- 7012052
- Subtype
- Residential
- Year Built
- 1991
- Bedrooms
- 3
- Bathrooms
- 3
- Full Baths
- 2
- Half Baths
- 1
- Living Area
- 2,156
- Lot Size
- 8,084
- Acres
- 0.19
- Subdivision
- Mountainview Ranch Unit 3
- Neighborhood
- Mountainview Ranch
Property Description
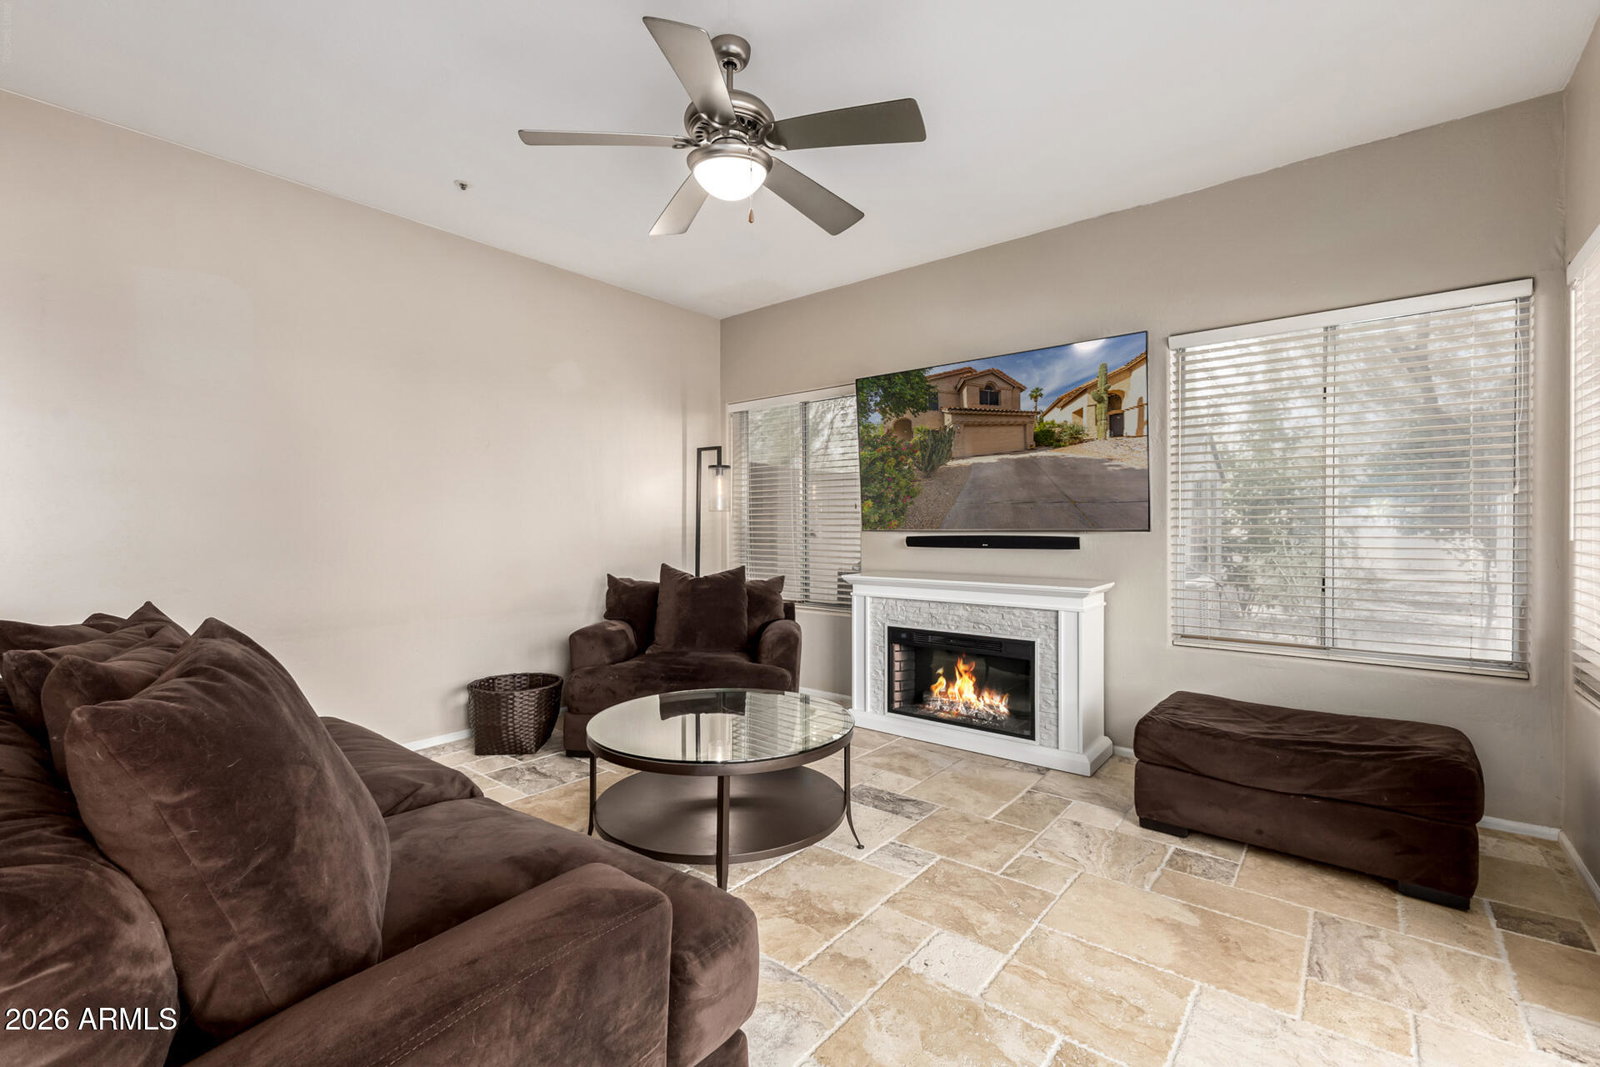
Welcome to this stunning 3-bedroom, 2.5-bath home in the heart of Mountainview Ranch, one of North Scottsdale's most desirable neighborhoods.Boasting a bright open floor plan with soaring vaulted ceilings and expansive windows that fill the home with abundant natural light, this residence offers both elegance and comfort. Elegant travertine tile flooring flows throughout the main living areas adding timeless, sophisticated touch. Step outside to your private oasis, featuring lush mature landscaping with mature trees, vibrant shrubs, a built-in outdoor grill, and a sparkling Pebble Tec pool complete with a soothing waterfall. This spacious outdoor retreat is perfect for year -round entertaining or simply relaxing in the Arizona sunshine. Ideally located near highly rated schools,this home is minutes away from premier shopping, dining, entertainment, parks, and easy access to the 101 freeway. Additional upgrades includes include custom shelving and durable epoxy floors in the garage. Don't miss this exceptional opportunity to own in one of North Scottsdale's most sought-after communities!
/u.realgeeks.media/dunlap-magee/Logo_1-min.png)
Additional Information
- Interior Features
- Full Bth Master Bdrm, Separate Shwr & Tub, Double Vanity, Pantry, Granite Counters, Non-laminate Counter, High Speed Internet, Upstairs, Vaulted Ceiling(s), 9+ Flat Ceilings, Wet Bar
- Exterior Features
- Storage, Built-in Barbecue
- Taxes
- $2,524
- HOA Fee
- $39
- HOA Freqency
- Monthly
- Community Features
- Mountainview Ranch
- Flooring
- Carpet, Stone
- Heating
- Electric
- Air Conditioning
- Central Air
- Exterior Construction
- Wood Frame, Painted, Stucco
- Stories
- 2
- Pool
- Yes
- Parking Features
- Garage Door Opener, Attch'd Gar Cabinets, Attached Garage
- Garage Spaces
- 2
- Elementary School
- Redfield Elementary School
- Middle School
- Desert Canyon Middle School
- High School
- Desert Mountain High School
Mortgage Calculator
Listing courtesy of Listing Agent: Erin Pearsall (602-425-6071) from Listing Office: My Home Group Real Estate.
Selling Office: Revinre.All information should be verified by the recipient and none is guaranteed as accurate by ARMLS. Copyright 2026 Arizona Regional Multiple Listing Service, Inc. All rights reserved.