37918 W San Clemente Street, Maricopa, AZ 85138
- $529,900
- 4
- BD
- 3
- BA
- 2,295
- SqFt




- List Price
- $529,900
- Status
- ACTIVE
- Days on Market
- 137
- MLS#
- 7013977
- Subtype
- Residential
- Style
- Ranch
- Year Built
- 2021
- Bedrooms
- 4
- Bathrooms
- 3
- Full Baths
- 3
- Living Area
- 2,295
- Lot Size
- 8,424
- Acres
- 0.19
- Subdivision
- Rancho Mirage Estates Parcel 19
- Neighborhood
- Rancho Mirage Estates
Property Description
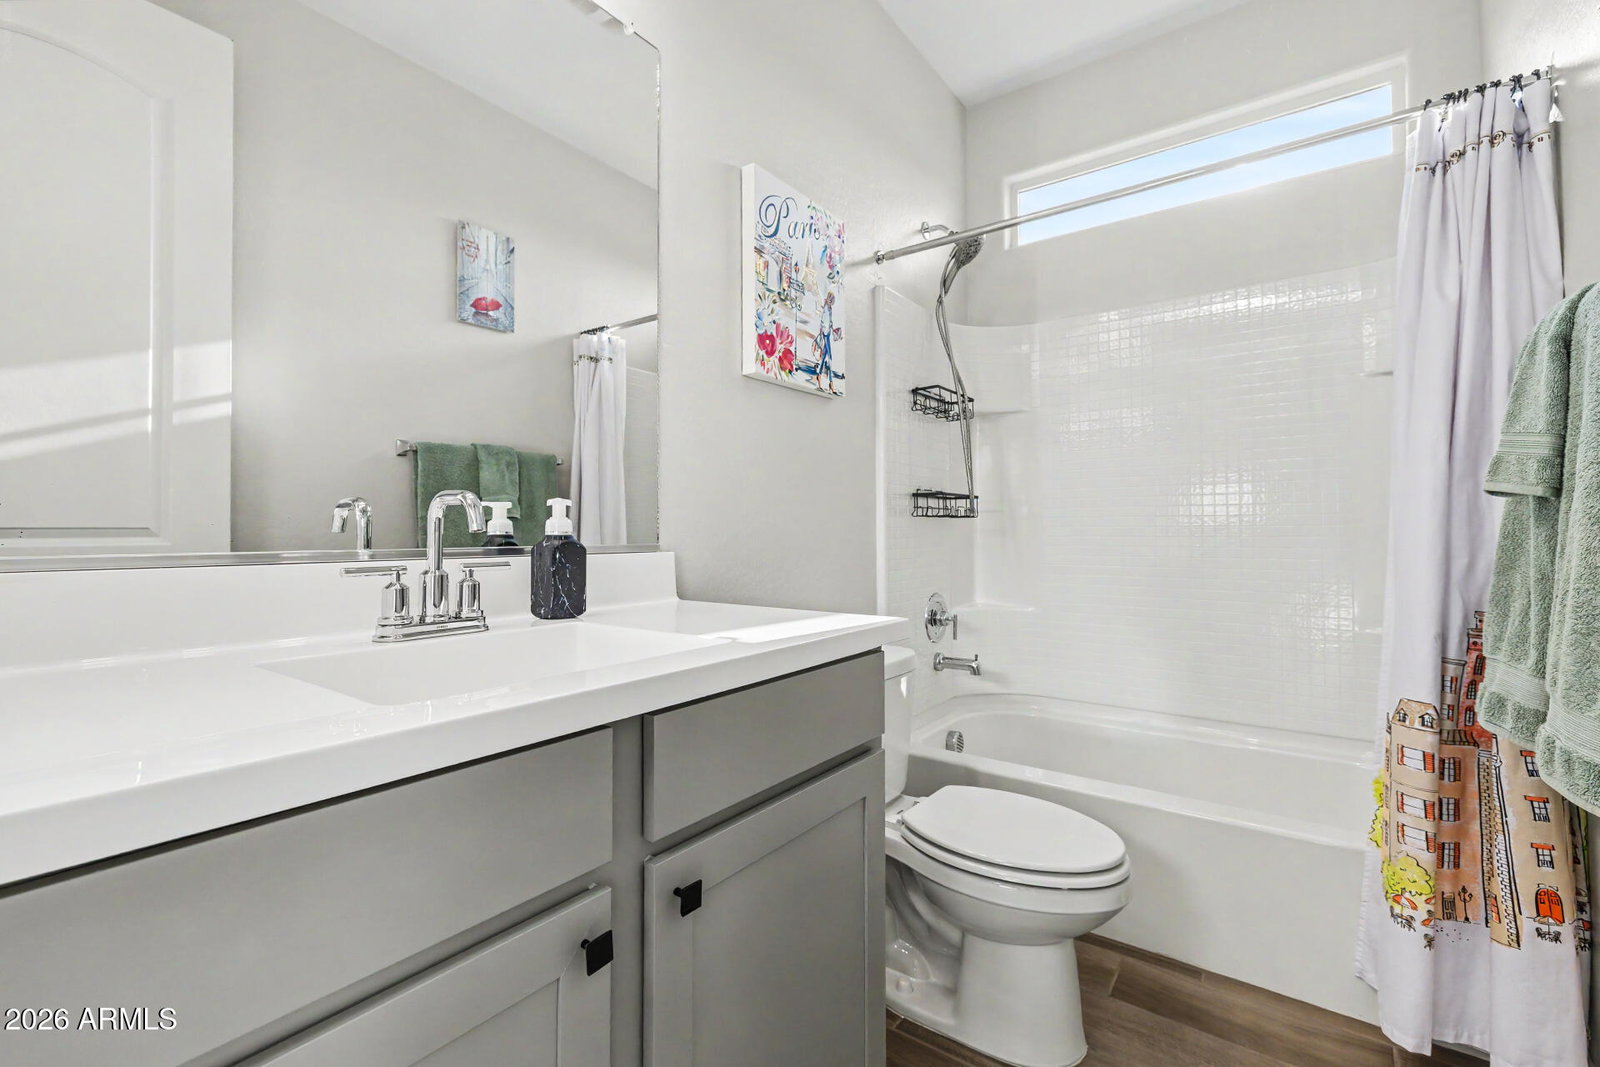
Your DREAM home with POOL is here in Rancho Mirage Estates! Sits on a corner lot, this gorgeous residence offers 4 beds, 3 baths, 3-car garage, great curb appeal, & a manicured landscape. The gated courtyard is just the beginning! The interior exudes elegance with a neutral palette, tall ceilings, tons of natural light, wood-look tile flooring in common areas, and soft carpet in bedrooms. Enjoy a semi-open layout that balances privacy & connectivity! The welcoming living space is paired with multi-sliding doors that merge the inside/outside activities. The gourmet eat-in kitchen boasts SS appliances, quartz counters, recessed lighting, a pantry, an island w/breakfast bar, and staggered shaker cabinetry w/crown molding. For added functionality, this gem comes with a den ideal for an office. The large main bedroom has an ensuite that features dual sinks, a walk-in closet, and a sit-down shower w/dry-off area. But the real highlight is the backyard oasis! Designed for ultimate relaxation and entertainment, it showcases a covered patio, well-laid pavers, a built-in BBQ grill under the Ramada, a synthetic lawn w/cornhole boards, and a refreshing pool w/waterfall feature. What's not to like? See it! Love it! Live it!
/u.realgeeks.media/dunlap-magee/Logo_1-min.png)
Additional Information
- Interior Features
- 3/4 Bath Master Bdrm, Double Vanity, Eat-in Kitchen, Pantry, Kitchen Island, Walk-in Pantry, Non-laminate Counter, Quartz Countertops, High Speed Internet, Smart Home, 9+ Flat Ceilings, No Interior Steps
- Exterior Features
- Private Yard, Built-in Barbecue, Rain Gutters
- Taxes
- $2,193
- HOA Fee
- $114
- HOA Freqency
- Monthly
- Community Features
- Rancho Mirage Estates
- Property Description
- Ranch
- Flooring
- Carpet, Tile
- Heating
- Natural Gas
- Air Conditioning
- Ceiling Fan(s), Central Air
- Exterior Construction
- Wood Frame, Painted, Stucco, Stone
- Stories
- 1
- Pool
- Yes
- Parking Features
- Garage Door Opener, Direct Access, Attached Garage
- Garage Spaces
- 3
- Elementary School
- Santa Cruz Elementary School
- Middle School
- Desert Wind Middle School
- High School
- Maricopa High School
Mortgage Calculator
Listing courtesy of Listing Agent: Teresa Dean (480-800-7228) from Listing Office: HomeSmart Success.
All information should be verified by the recipient and none is guaranteed as accurate by ARMLS. Copyright 2026 Arizona Regional Multiple Listing Service, Inc. All rights reserved.