1566 W Via De Olivos --, Queen Creek, AZ 85140
- $505,670
- 2
- BD
- 3
- BA
- 1,823
- SqFt




- Sold Price
- $505,670
- List Price
- $519,990
- Status
- CLOSED
- Days on Market
- 56
- Closing Date
- Jul 16, 2026
- MLS#
- 7014408
- Subtype
- Residential
- Style
- Ranch
- Year Built
- 2026
- Bedrooms
- 2
- Bathrooms
- 3
- Full Baths
- 2
- Half Baths
- 1
- Living Area
- 1,823
- Lot Size
- 7,529
- Acres
- 0.17
- Subdivision
- Ovation At Meridian
- Neighborhood
- Meridian
Property Description
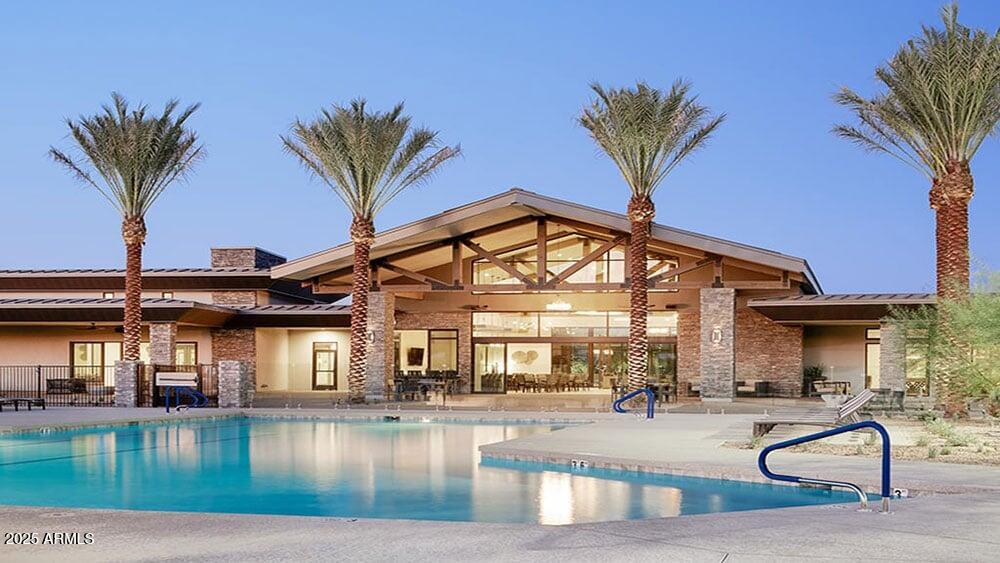
What's Special: Cul-de-Sac Lot | Oversized Lot | North Facing Patio | Flex Room | Covered Patio | White Cabinets. New Construction - June Completion! Built by America's Most Trusted Home Builder. Welcome to the Sedona at 1566 W Via De Olivos in Ovation at Meridian! This stunning new single-story home greets you with a welcoming foyer that opens to a flexible living space on one side and a powder room and secondary bedroom suite with an en-suite bath on the other. At the heart of the home, the open kitchen and great room flow beautifully together and feature bright white cabinets and tile throughout the main living area for a clean, cohesive feel. Sliding doors lead from the great room to the covered outdoor living area, making it easy to enjoy time outside. Tucked at the back of the home, the primary suite offers a relaxing retreat with a spa-like en-suite bath featuring double sinks and a large walk-in closet. The laundry room and spacious walk-in pantry are conveniently located off the kitchen near the two-car garage entry. Set against stunning mountain backdrops near Phoenix, Ovation at Meridian is a welcoming 55+ resort-style community. Enjoy the private clubhouse, pickleball and tennis courts, a fitness center and a shimmering pool. Connect with nature at the National Wildlife Federation-Certified Butterfly Garden, where monarchs thrive among native plants. Additional Highlights Include: Sliding door at great room, garage service door, backyard landscaping, 8' interior doors, door at primary closet to laundry, tile at primary shower, water softener loop, and complete reverse osmosis system. MLS#7014408
/u.realgeeks.media/dunlap-magee/Logo_1-min.png)
Additional Information
- Interior Features
- Double Vanity, Kitchen Island, Walk-in Pantry
- Taxes
- $5,550
- HOA Fee
- $282
- HOA Freqency
- Monthly
- Community Features
- Meridian
- Property Description
- Ranch
- Flooring
- Carpet, Tile
- Heating
- Natural Gas
- Air Conditioning
- Central Air, Programmable Thmstat
- Exterior Construction
- Wood Frame, Painted, Stucco
- Stories
- 1
- Parking Features
- Garage Door Opener, Direct Access
- Garage Spaces
- 2
- Elementary School
- Jack Harmon Elementary School
- Middle School
- J. O. Combs Middle School
- High School
- Combs High School
Mortgage Calculator
Listing courtesy of Listing Agent: Robert S Thompson (480-346-1738) from Listing Office: William Lyon Homes.
Selling Office: Instasold.All information should be verified by the recipient and none is guaranteed as accurate by ARMLS. Copyright 2026 Arizona Regional Multiple Listing Service, Inc. All rights reserved.