15219 E Redrock Drive, Fountain Hills, AZ 85268
- $975,000
- 2
- BD
- 3
- BA
- 2,546
- SqFt




- List Price
- $975,000
- Status
- ACTIVE
- Days on Market
- 118
- Price Change
- ▼ $25,000 1778295301
- MLS#
- 7015739
- Subtype
- Residential
- Style
- Ranch
- Year Built
- 1999
- Bedrooms
- 2
- Bathrooms
- 3
- Full Baths
- 2
- Half Baths
- 1
- Living Area
- 2,546
- Lot Size
- 12,009
- Acres
- 0.28
- Subdivision
- Westridge Village
- Neighborhood
- Westridge Village
Property Description
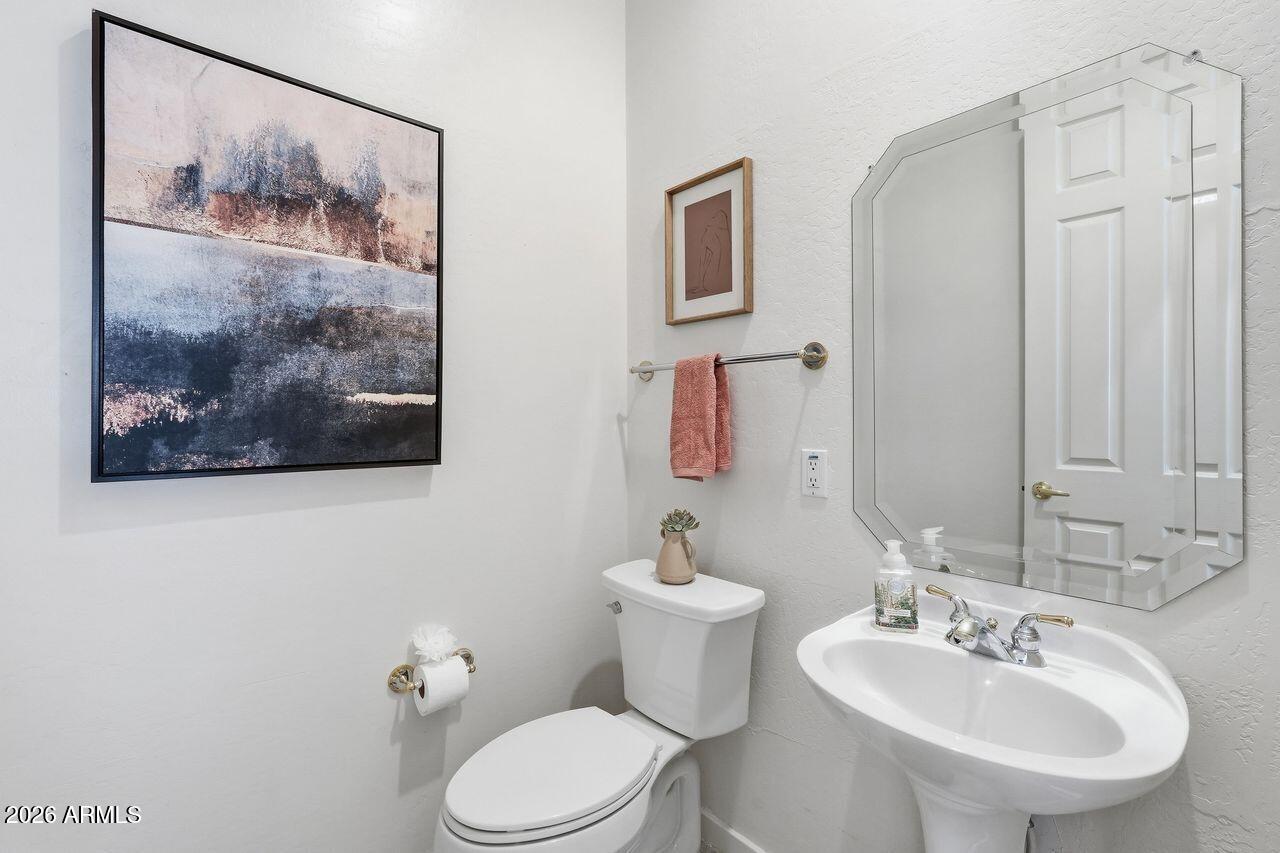
Approximately 2,500 square foot one level home with two bedrooms plus an office with beautiful built-in wood bookshelves and desks and two and a half baths. The home features incredible mountain and city light views with a north-south exposure. The property is located in a gated hillside community and boasts an open, split floor plan that is light and bright throughout. This home has a formal living room and dining area plus a family room with a gas fireplace. The eat-in kitchen includes a breakfast bar with newer stainless steel appliances, double ovens, and a gas stovetop. Natural light is abundant and stay cooled by the newer dual-zoned air conditioning systems. The large primary bedroom with sitting area features a huge primary bathroom with a separate tub and shower. Also included is the walk in closet w/safe. Spacious guest bedroom and guest bath plus a powder room. Plantation shutters and high ceilings are throughout. This home also has a gas furnace and a built-in firepit in the large maintenance free backyard. Two-car garage has built-in storage cabinets and the roof and AC's are newer. This is it and it has it all!!
/u.realgeeks.media/dunlap-magee/Logo_1-min.png)
Additional Information
- Interior Features
- Full Bth Master Bdrm, Separate Shwr & Tub, Double Vanity, Eat-in Kitchen, Breakfast Bar, Kitchen Island, Walk-in Pantry, High Speed Internet, Vaulted Ceiling(s), 9+ Flat Ceilings, No Interior Steps
- Exterior Features
- Private Street(s)
- Taxes
- $2,727
- HOA Fee
- $95
- HOA Freqency
- Monthly
- Community Features
- Westridge Village
- Property Description
- Ranch
- Flooring
- Carpet, Laminate, Tile, Wood
- Heating
- Natural Gas
- Air Conditioning
- Ceiling Fan(s), Central Air, Programmable Thmstat
- Exterior Construction
- Wood Frame, Painted, Stucco
- Stories
- 1
- Parking Features
- Garage Door Opener, Direct Access, Attached Garage
- Garage Spaces
- 2
- Elementary School
- Fountain Hills Middle School
- Middle School
- Fountain Hills Middle School
- High School
- Fountain Hills High School
- View
- City Lights, Mountain(s), City, Desert
Mortgage Calculator
Listing courtesy of Listing Agent: Tina M. Nabers (602-653-0142) from Listing Office: Coldwell Banker Realty.
All information should be verified by the recipient and none is guaranteed as accurate by ARMLS. Copyright 2026 Arizona Regional Multiple Listing Service, Inc. All rights reserved.